Welcome to this exquisite home nestled in the serene community of New Brittany II. Featuring four bedrooms, four and half bathrooms, three car garage, heated inground pool, and hot tub, this residence offers unparalleled luxury. As you enter, you'll be greeted by luxurious, high-end details from top to bottom. With premium features ranging from stylish luxury vinyl flooring, French inspired panel molding with chair rail details, an open floor plan, bright and spacious rooms, to high-end appliances and more. The main floor showcases an office, cozy formal sitting area, a living room adorned with a designer metal iron chandelier, and a dining room equipped with a wet bar featuring a GE mini refrigerator. The chef's kitchen is a culinary delight, featuring top-of-the-line appliances including an Ilve range, GE refrigerator, GE double oven, Whirlpool dishwasher, garbage disposal, and elegant Calacatta Gold marble countertops. The primary bedroom on the main level boasts an ensuite bathroom with a soaking tub, glass stall shower with marble tiled floors and walls, double vanities, and exquisite tile flooring. Upstairs, three additional bedrooms await, one of which has its private bathroom with marble flooring and is currently utilized as a guest bedroom. The other two bedrooms offer similar layouts, featuring luxury vinyl floors, walk-in closets, chair rails, and a Jack and Jill bathroom with marble flooring and designer finishes. The lower level serves as the ultimate retreat, featuring a playroom area with cabinets and a sink, a recreational space ideal for entertaining, and stunning barn doors leading to a spacious closet retreat. Additionally, there's a bonus room currently used as a spa, offering versatile usage options to suit your needs. Outside, this property transforms into a private oasis, with a fiberglass heated pool reaching over 6.5 feet deep, a saltwater pool, waterfall feature in the pool, and luxurious marble travertine surrounding the pool. Relax in your private hot tub while enjoying the peaceful tree views that create a tranquil and intimate outdoor sanctuary. Don't miss the opportunity to make this exceptional property your own - schedule your showing today and experience all that this home has to offer!
Sold for $870,000
$870,000
1504 Winsford Ln, York, PA 17404
4beds
5,800sqft
Single Family Residence
Built in 2016
0.47 Acres Lot
$901,100 Zestimate®
$150/sqft
$5,601 Estimated rent
Home value
$901,100
$856,000 - $946,000
$5,601/mo
Zestimate® history
Owner options
List your home for rent
$5,601/mo
Rent Zestimate®
Find your next renter with Zillow Rental Manager. Plus, with online applications, you can quickly screen prospective tenants – for free.
$5,601/mo
Rent Zestimate®
Refinance and save
$6,074/mo
Est. payment
Refinancing to a lower rate could help reduce your monthly payments and save thousands over the life of the loan.
$6,074/mo
Est. payment
Explore your selling options
Work with a Zillow partner agent
Leverage their expertise and Zillow's premium Showcase listings to get your home seen by more buyers.
Get startedList with your own agent
Get your home in front of millions of buyers by listing it on Zillow.
Learn how to do itSell it yourself
Take full control of how buyers see your home on Zillow by listing For Sale by Owner (FSBO).
List your homeWhat's special
Zillow last checked:
Listing updated:
Listed by:
Anne M Lusk 717-271-9339,
Lusk & Associates Sotheby's International Realty
Bought with:
Charde Barksdale, RSR003477
Northrop Realty
Source: Bright MLS,MLS#: PAYK2064138
Facts & features
Interior
Bedrooms & bathrooms
- Bedrooms: 4
- Bathrooms: 5
- Full bathrooms: 4
- 1/2 bathrooms: 1
- Main level bathrooms: 2
- Main level bedrooms: 1
Rooms
- Room types: Living Room, Dining Room, Primary Bedroom, Sitting Room, Bedroom 2, Bedroom 3, Kitchen, Foyer, Bedroom 1, Exercise Room, Other, Office, Recreation Room, Utility Room, Bonus Room, Primary Bathroom, Full Bath, Half Bath
Basement
- Area: 2000
Heating
- Forced Air, Natural Gas
Cooling
- Central Air, Electric
Appliances
- Included: Microwave, Dishwasher, Disposal, Oven/Range - Gas, Range Hood, Refrigerator, Washer, Dryer, Tankless Water Heater, Double Oven, Gas Water Heater
Features
- Breakfast Area, Built-in Features, Chair Railings, Combination Kitchen/Dining, Crown Molding, Dining Area, Entry Level Bedroom, Exposed Beams, Open Floorplan, Eat-in Kitchen, Kitchen Island, Soaking Tub, Bathroom - Stall Shower, Bathroom - Tub Shower, Upgraded Countertops, Walk-In Closet(s), Other, 9'+ Ceilings
- Doors: French Doors
- Windows: Window Treatments
- Basement: Finished
- Number of fireplaces: 1
Interior area
- Total structure area: 5,800
- Total interior livable area: 5,800 sqft
- Finished area above ground: 3,800
- Finished area below ground: 2,000
Property
Parking
- Total spaces: 5
- Parking features: Garage Faces Side, Storage, Built In, Oversized, Inside Entrance, Asphalt, Attached, Driveway
- Attached garage spaces: 3
- Uncovered spaces: 2
Accessibility
- Accessibility features: 2+ Access Exits
Features
- Levels: Two
- Stories: 2
- Patio & porch: Patio, Brick
- Has private pool: Yes
- Pool features: Fenced, Heated, In Ground, Salt Water, Private
Lot
- Size: 0.47 Acres
- Features: Backs to Trees, Landscaped
Details
- Additional structures: Above Grade, Below Grade
- Parcel number: 360003803350000000
- Zoning: RESIDENTIAL
- Special conditions: Standard
Construction
Type & style
- Home type: SingleFamily
- Architectural style: Colonial
- Property subtype: Single Family Residence
Materials
- Stucco
- Foundation: Other
Condition
- New construction: No
- Year built: 2016
Utilities & green energy
- Sewer: Public Sewer
- Water: Public
Community & HOA
Community
- Security: Security System
- Subdivision: Brittany Ii
HOA
- Has HOA: Yes
- HOA fee: $250 quarterly
- HOA name: NEW BRITTANY II HOA
Location
- Region: York
- Municipality: MANCHESTER TWP
Financial & listing details
- Price per square foot: $150/sqft
- Tax assessed value: $415,980
- Annual tax amount: $12,747
- Date on market: 7/2/2024
- Listing agreement: Exclusive Right To Sell
- Listing terms: Cash,Conventional
- Ownership: Fee Simple
Price history
| Date | Event | Price |
|---|---|---|
| 10/17/2024 | Sold | $870,000-2.8%$150/sqft |
Source:  Bright MLS #PAYK2064138 Report a problem Bright MLS #PAYK2064138 Report a problem | ||
| 10/15/2024 | Pending sale | $895,000$154/sqft |
Source: Bright MLS #PAYK2064138 Report a problem | ||
| 9/20/2024 | Contingent | $895,000$154/sqft |
Source: Bright MLS #PAYK2064138 Report a problem | ||
| 9/5/2024 | Price change | $895,000-3.2%$154/sqft |
Source: Bright MLS #PAYK2064138 Report a problem | ||
| 7/29/2024 | Price change | $925,000-2.6%$159/sqft |
Source: Bright MLS #PAYK2064138 Report a problem | ||
| 7/10/2024 | Price change | $950,000-3.6%$164/sqft |
Source: Bright MLS #PAYK2064138 Report a problem | ||
| 7/2/2024 | Listed for sale | $985,000-1%$170/sqft |
Source: Bright MLS #PAYK2064138 Report a problem | ||
| 7/2/2024 | Listing removed | -- |
Source: Bright MLS #PAYK2060210 Report a problem | ||
| 5/2/2024 | Listed for sale | $995,000+70.1%$172/sqft |
Source: Bright MLS #PAYK2060210 Report a problem | ||
| 3/24/2021 | Listing removed | -- |
Source: Owner Report a problem | ||
| 1/2/2020 | Sold | $584,900+2.6%$101/sqft |
Source: Public Record Report a problem | ||
| 4/24/2018 | Listing removed | $3,500$1/sqft |
Source: Owner Report a problem | ||
| 4/9/2018 | Listed for rent | $3,500$1/sqft |
Source: Owner Report a problem | ||
| 4/5/2017 | Listing removed | $569,900$98/sqft |
Source: Keystone Realty #21612523 Report a problem | ||
| 11/11/2016 | Listed for sale | $569,900+533.2%$98/sqft |
Source: Keystone Realty #21612523 Report a problem | ||
| 5/6/2015 | Sold | $90,000$16/sqft |
Source: Public Record Report a problem | ||
Public tax history
| Year | Property taxes | Tax assessment |
|---|---|---|
| 2025 | $13,916 +12.4% | $442,200 +6.3% |
| 2024 | $12,384 | $415,980 |
| 2023 | $12,384 +20.1% | $415,980 +9.8% |
| 2022 | $10,313 | $378,740 |
| 2021 | $10,313 | $378,740 |
| 2020 | $10,313 +1.9% | $378,740 |
| 2019 | $10,124 +2.2% | $378,740 |
| 2018 | $9,904 +3018.9% | $378,740 +634.7% |
| 2017 | $318 | $51,550 |
| 2016 | -- | $51,550 |
| 2015 | -- | $51,550 |
| 2014 | -- | $51,550 |
| 2013 | -- | $51,550 |
| 2012 | -- | $51,550 |
| 2011 | -- | $51,550 |
| 2010 | -- | $51,550 |
| 2009 | -- | $51,550 |
| 2008 | -- | $51,550 |
| 2007 | -- | $51,550 |
Find assessor info on the county website
Neighborhood: 17404
Nearby homes
- $710,7006 bd6 ba5.6k sqft1508 Winsford Ln, York, PA 17404Off Market
- $715,1004 bd4 ba4.2k sqft1518 Guildford Ln, York, PA 17404Off Market
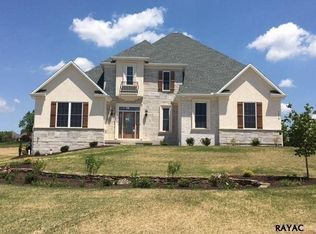
- $---- sqft1518 Guildford Ln #LOT136, York, PA 17404Off Market
- $850,8005 bd5 ba5.9k sqft1510 Guildford Ln, York, PA 17404Off Market
- $823,6004 bd4 ba2.8k sqft1505 Winsford Ln, York, PA 17404Off Market
- $773,6004 bd3 ba2.7k sqft1507 Winsford Ln, York, PA 17404Off Market
- $878,8004 bd5 ba5.2k sqft1501 Winsford Ln, York, PA 17404Off Market
- $783,7004 bd4 ba3.9k sqft1512 Winsford Ln, York, PA 17404Off Market
Nearby schools
GreatSchools rating
- 8/10Roundtown El SchoolGrades: K-3Distance: 2.1 mi
- 9/10Central York Middle SchoolGrades: 7-8Distance: 5.2 mi
- 9/10Central York High SchoolGrades: 9-12Distance: 4.8 mi
Schools provided by the listing agent
- District: Central York
Source: Bright MLS. This data may not be complete. We recommend contacting the local school district to confirm school assignments for this home.


Get pre-qualified for a loan
At Zillow Home Loans, we can pre-qualify you in as little as 5 minutes with no impact to your credit score.An equal housing lender. NMLS #10287.
Sell for more on Zillow
Get a Zillow Showcase℠ listing at no additional cost and you could sell for .
$901,100
2% more
+$18,022
With Zillow Showcase(estimated)
$919,122
- Pennsylvania
- York County
- York
- 17404
- 1504 Winsford Ln
Nearby cities
Nearby neighborhoods
Nearby zip codes
Other York Topics
