Skip main navigation
Sold
  • $185,000

    1504 Woodside Cir, Fairfield, IA 52556

    3beds
    1,008sqft
    Single Family Residence
    Built in 1984
    7,405 Square Feet Lot
    $187,200 Zestimate®
    $184/sqft
    $1,186 Estimated rent

    Home value

    $187,200

    $178,000 - $197,000

    $1,186/mo

    Zestimate® history
    Loading
    Loading...

    Owner options

    List your home for rent

    $1,186/mo

    Rent Zestimate®

    Find your next renter with Zillow Rental Manager. Plus, with online applications, you can quickly screen prospective tenants – for free.

    Learn more

    $1,186/mo

    Rent Zestimate®

    Refinance and save

    $1,285/mo

    Est. payment

    Refinancing to a lower rate could help reduce your monthly payments and save thousands over the life of the loan.

    See today's rates

    $1,285/mo

    Est. payment

    Explore your selling options

    Work with a Zillow partner agent

    Leverage their expertise and Zillow's premium Showcase listings to get your home seen by more buyers.

    Get started

    List with your own agent

    Get your home in front of millions of buyers by listing it on Zillow.

    Learn how to do it

    Sell it yourself

    Take full control of how buyers see your home on Zillow by listing For Sale by Owner (FSBO).

    List your home

    What's special

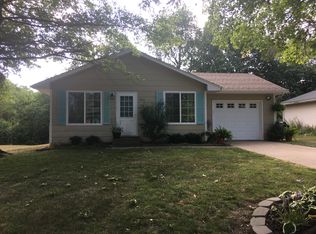
    Discover this stunning home featuring a brand new kitchen from Huffman Cabinetry complemented by new flooring throughout. Every corner of this home has been refreshed with new paint, trim, fixtures, ceiling fans, window blinds & curtains, shutters, and a new roof in addition to the new kitchen and flooring. **Key Features: 3 Bedrooms---Each with new carpet, paint, and closet organizers for optimal storage; Full Hallway Bath---Newly upgraded with a vanity, flooring, tile surround, tub & paint; Bright Open Kitchen---Enjoy new soft-close cabinetry from Huffmans, countertops, flooring, paint, and fixtures; Living Room---Welcoming front entry with new flooring, paint, ceiling fan, and a convenient coat closet; Main Floor Laundry---Easily accessible and practical; Exterior Updates---New shutters beautifully complement the brand-new roof; Attached 1-Car Garage---Includes an overhead door & spacious parking apron; Rear Yard---Backs to mature trees, offering a nice outdoor space. This meticulously updated home is perfect for those seeking modern comforts and style. Be sure to include this one in your new home search and just move right in!

    Zillow last checked:

    Listing updated:

    Listed by:

    Tammy Dunbar 641-919-2625,

    Fairfield Real Estate

    Bought with:

    Gwen R Wixom, ***

    Century 21/Property Profession

    Source: NoCoast MLS as distributed by MLS GRID,MLS#: 6318487MLS Logo

    Facts & features

    Interior

    Bedrooms & bathrooms
    • Bedrooms: 3
    • Bathrooms: 1
    • Full bathrooms: 1
    Bedroom 2
    • Level: Main
    Bedroom 3
    • Level: Main
    Other
    • Level: Main
    Other
    • Level: Main
    Other
    • Level: Main
    Kitchen
    • Level: Main
    Living room
    • Level: Main
    Heating
    • Forced Air
    Cooling
    • Central Air
    Appliances
    • Included: Range, Refrigerator
    Features
    • Basement: Crawl Space
    Interior area
    • Total interior livable area: 1,008 sqft
    • Finished area above ground: 1,008

    Property

    Parking
    • Total spaces: 1
    • Parking features: Attached, Concrete
    • Garage spaces: 1
    Accessibility
    • Accessibility features: No Stairs Internal
    Lot
    • Size: 7,405 Square Feet
    • Dimensions: 65 x 116
    Details
    • Foundation area: 1008
    • Parcel number: 0635451003

    Construction

    Type & style
    • Home type: SingleFamily
    • Architectural style: Ranch
    • Property subtype: Single Family Residence
    Materials
    • Frame, Vinyl Siding
    • Roof: Shingle
    Condition
    • Year built: 1984

    Utilities & green energy

    • Electric: Circuit Breakers
    • Sewer: Public Sewer
    • Water: Public

    Community & HOA

    Community
    • Subdivision: WOODSIDE CIRCLE PH 1
    HOA
    • Has HOA: No
    • HOA name: SEIA
    Location
    • Region: Fairfield

    Financial & listing details

    • Price per square foot: $184/sqft
    • Tax assessed value: $165,500
    • Annual tax amount: $1,816
    • Date on market: 4/30/2025
    • Cumulative days on market: 2 days

    Price history

    DateEventPrice
    9/4/2024Sold$185,000$184/sqft
    Source: NoCoast MLS as distributed by MLS GRID #6318487 Report a problem
    7/16/2024Pending sale$185,000$184/sqft
    Source: NoCoast MLS as distributed by MLS GRID #6318487 Report a problem
    6/21/2024Contingent$185,000$184/sqft
    Source: NoCoast MLS as distributed by MLS GRID #6318487 Report a problem
    6/19/2024Listed for sale$185,000$184/sqft
    Source: NoCoast MLS as distributed by MLS GRID #6318487 Report a problem

    Public tax history

    YearProperty taxesTax assessment
    2025$2,238 +23.2%$165,500 +42.7%
    2024$1,816 +105%$116,000
    2023$886 +5%$116,000 +27.5%
    2022$844 -9.2%$91,000
    2021$930 +2.4%$91,000
    2020$908 -10.5%$91,000
    2019$1,014 +8.8%$91,000 +2.1%
    2018$932 +4%$89,100 +3.7%
    2017$896 +24.4%$85,900
    2016$720 $85,900 +12.9%
    2015$720 $76,100
    2014$720 -0.6%$76,100
    2013$724 +16.8%--
    2012$620 +2.3%--
    2011$606 +15.2%--
    2010$526 +30.8%--
    2009$402 +14.9%--
    2008$350 +24.1%--
    2007$282 --
    Find assessor info on the county website

    Neighborhood: 52556

    Nearby schools

    GreatSchools rating
    Get pre-qualified for a loan
    At Zillow Home Loans, we can pre-qualify you in as little as 5 minutes with no impact to your credit score.

    An equal housing lender. NMLS #10287.