Welcome to this charming, lovingly updated and upgraded home! You won't find a home of this caliber in this price range! The sellers have installed new interior and exterior doors, completely renovated and reconfigured their kitchen, installing new cabinets and marble countertops, added a primary bathroom with walk in shower, double sinks and linen closet, painted throughout (24), replaced water heater (24), replaced HVAC (19), installed new gutters (23), removed 20+ trees from the backyard to create a useable space, added a 16x24 back deck, added an extra outside water spigot, installed partial vinyl fencing, with full black chain link fencing in the back yard, installed a new vapor barrier with automatic vents, installed new vinyl flooring through kitchen, dining and hallway, and added organizational shelving in all bedroom closets. Outside features a wired workshop with lean to off the side. With windows replaced in 2016/2017, and only a 10 yr. old roof, this home is ready for the owner looking to move right in!
Sold for $250,000
$250,000
1504 Woodside Drive W, Wilson, NC 27893
3beds
1,378sqft
Single Family Residence
Built in 1958
0.47 Acres Lot
$244,100 Zestimate®
$181/sqft
$1,580 Estimated rent
Home value
$244,100
$198,000 - $300,000
$1,580/mo
Zestimate® history
Owner options
List your home for rent
$1,580/mo
Rent Zestimate®
Find your next renter with Zillow Rental Manager. Plus, with online applications, you can quickly screen prospective tenants – for free.
$1,580/mo
Rent Zestimate®
Refinance and save
$1,659/mo
Est. payment
Refinancing to a lower rate could help reduce your monthly payments and save thousands over the life of the loan.
$1,659/mo
Est. payment
Explore your selling options
Work with a Zillow partner agent
Leverage their expertise and Zillow's premium Showcase listings to get your home seen by more buyers.
Get startedList with your own agent
Get your home in front of millions of buyers by listing it on Zillow.
Learn how to do itSell it yourself
Take full control of how buyers see your home on Zillow by listing For Sale by Owner (FSBO).
List your homeWhat's special
Installed new guttersInstalled new vinyl flooringInstalled partial vinyl fencing
Zillow last checked:
Listing updated:
Listed by:
Elizabeth G Owens 252-917-1039,
Fathom Realty NC, LLC Cary
Bought with:
Hannah Jones, 151889
Coldwell Banker Allied Real Es
Source: Hive MLS,MLS#: 100513106 Originating MLS: Johnston County Association of REALTORS
Originating MLS: Johnston County Association of REALTORSFacts & features
Interior
Bedrooms & bathrooms
- Bedrooms: 3
- Bathrooms: 2
- Full bathrooms: 2
Rooms
- Room types: Other, Living Room, Dining Room, Kitchen, Laundry, Bedroom 1, Bathroom 2, Bedroom 3, Master Bedroom, Bathroom 1
Primary bedroom
- Level: Main
- Dimensions: 11.9 x 13
Bedroom 1
- Level: Main
- Dimensions: 11.6 x 9.11
Bedroom 3
- Level: Main
- Dimensions: 11.9 x 13.7
Bathroom 1
- Level: Main
- Dimensions: 11.9 x 8.2
Bathroom 2
- Level: Main
- Dimensions: 7.11 x 9.4
Dining room
- Level: Main
- Dimensions: 12.3 x 13.3
Kitchen
- Level: Main
- Dimensions: 11.2 x 11.2
Laundry
- Level: Main
- Dimensions: 7.1 x 5.3
Living room
- Level: Main
- Dimensions: 17.1 x 13.4
Other
- Description: Covered Front Porch
- Level: Main
- Dimensions: 17.2 x 7
Other
- Description: Workshop
- Level: Main
- Dimensions: 11 x 13.1
Other
- Description: Hallway
- Level: Main
- Dimensions: 7.11 x 7
Other
- Description: Pantry
- Level: Main
- Dimensions: 3 x 5.3
Other
- Description: Back Deck
- Level: Main
- Dimensions: 23 x 14.7
Heating
- Forced Air
Cooling
- Central Air
Appliances
- Included: Electric Oven, Built-In Microwave, Dishwasher
- Laundry: Laundry Room
Features
- Master Downstairs, Ceiling Fan(s), Pantry, Walk-in Shower, Blinds/Shades
- Flooring: Carpet, Tile, Vinyl
- Doors: Storm Door(s)
- Basement: None
- Attic: Pull Down Stairs
- Has fireplace: No
- Fireplace features: None
Interior area
- Total structure area: 1,378
- Total interior livable area: 1,378 sqft
Property
Parking
- Total spaces: 4
- Parking features: Attached, Concrete
- Has attached garage: Yes
- Uncovered spaces: 4
Features
- Levels: One
- Stories: 1
- Patio & porch: Covered, Deck, Porch
- Exterior features: Storm Doors
- Fencing: Back Yard,Chain Link,Vinyl
Lot
- Size: 0.47 Acres
Details
- Additional structures: Workshop
- Parcel number: 3712531111.000
- Zoning: SR4
- Special conditions: Standard
Construction
Type & style
- Home type: SingleFamily
- Property subtype: Single Family Residence
Materials
- Brick
- Foundation: Crawl Space
- Roof: Shingle
Condition
- New construction: No
- Year built: 1958
Utilities & green energy
- Sewer: Public Sewer
- Water: Public
- Utilities for property: Natural Gas Connected, Sewer Connected, Water Connected
Community & HOA
Community
- Subdivision: Westwood
HOA
- Has HOA: No
Location
- Region: Wilson
Financial & listing details
- Price per square foot: $181/sqft
- Tax assessed value: $147,930
- Annual tax amount: $1,656
- Date on market: 10/5/2025
- Cumulative days on market: 12 days
- Listing agreement: Exclusive Right To Sell
- Listing terms: Cash,Conventional,FHA,VA Loan
- Road surface type: Paved
Price history
| Date | Event | Price |
|---|---|---|
| 7/29/2025 | Sold | $250,000+2%$181/sqft |
Source:  Hive MLS #100513106 Report a problem Hive MLS #100513106 Report a problem | ||
| 6/22/2025 | Pending sale | $245,000$178/sqft |
Source:  Doorify MLS #10104160 Report a problem Doorify MLS #10104160 Report a problem | ||
| 6/12/2025 | Listed for sale | $245,000+145%$178/sqft |
Source: Hive MLS #100513106 Report a problem | ||
| 12/20/2018 | Sold | $100,000+37.9%$73/sqft |
Source: Public Record Report a problem | ||
| 11/22/2011 | Sold | $72,500$53/sqft |
Source: Public Record Report a problem | ||
Public tax history
| Year | Property taxes | Tax assessment |
|---|---|---|
| 2025 | $1,657 +0% | $147,930 |
| 2024 | $1,657 +58.1% | $147,930 +84.3% |
| 2023 | $1,048 | $80,278 |
| 2022 | $1,048 | $80,278 |
| 2021 | $1,048 | $80,278 |
| 2020 | $1,048 | $80,278 |
| 2019 | $1,048 | $80,278 +3.9% |
| 2018 | $1,048 +5.5% | $77,253 |
| 2017 | $993 +3.2% | $77,253 |
| 2016 | $962 -14.8% | $77,253 -14.8% |
| 2015 | $1,128 | $90,629 |
| 2014 | $1,128 | $90,629 |
| 2011 | $1,128 | $90,629 |
| 2010 | $1,128 | $90,629 |
Find assessor info on the county website
Neighborhood: 27893
Nearby homes
- $188,8003 bd2 ba1.7k sqft1600 Woodside Dr W, Wilson, NC 27893Off Market
- $219,1003 bd3 ba1.9k sqft1502 Woodside Dr W, Wilson, NC 27893Off Market
- $155,9002 bd2 ba1.1k sqft210-2C Hawthorne Ln W, Wilson, NC 27893Off Market
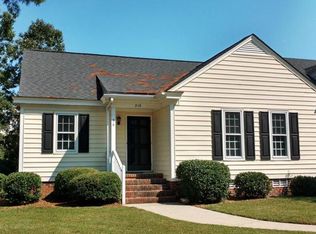
- $163,4003 bd2 ba1.1k sqft210-1A Hawthorne Ln W, Wilson, NC 27893Off Market
- $167,5002 bd2 ba1.1k sqft210-4B Hawthorne Ln W, Wilson, NC 27893Off Market
- $151,2002 bd2 ba1.1k sqft210-2A Hawthorne Ln W, Wilson, NC 27893Off Market
- $147,5002 bd1 ba1.3k sqft1602 Woodside Dr W, Wilson, NC 27893Off Market
- $285,7003 bd3 ba2.1k sqft1500 Woodside Dr W, Wilson, NC 27893Off Market
Nearby schools
GreatSchools rating
- 7/10Vinson-Bynum ElementaryGrades: K-5Distance: 0.9 mi
- 7/10Forest Hills MiddleGrades: 6-8Distance: 0.9 mi
- 5/10James Hunt HighGrades: PK,9-12Distance: 3.5 mi
Schools provided by the listing agent
- Elementary: Vinson-Bynum
- Middle: Forest Hills
- High: Hunt High
Source: Hive MLS. This data may not be complete. We recommend contacting the local school district to confirm school assignments for this home.


Get pre-qualified for a loan
At Zillow Home Loans, we can pre-qualify you in as little as 5 minutes with no impact to your credit score.An equal housing lender. NMLS #10287.
- North Carolina
- Wilson County
- Wilson
- 27893
- 1504 Woodside Drive W
Nearby cities
Nearby zip codes
Other Wilson Topics
