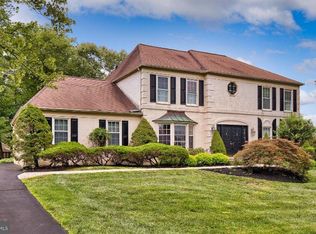
This lovely inviting home has 4-5 bedrooms, 2.5 bath Tudor-style home in the popular Dublin Chase community of Upper Dublin Township—where friendly neighbors, top-rated schools, and scenic walking/biking trails create a true sense of community. A dramatic two-story foyer with solid oak staircase, welcomes you inside, where gleaming hardwood floors flow in many of the rooms in this residence. Sunlight pours through three oversized bay windows, while the family room’s floor-to-ceiling brick fireplace sets the perfect gathering spot. The spacious kitchen, complete with an expansive island, pantry, and breakfast area, opens to a backyard oasis featuring tall trees, and a gazebo—ideal for morning coffee or summer entertaining. A wonderful private first-floor library/office offers the perfect work-from-home setup and can easily serve as a 5th bedroom/guest room. The powder room, laundry room, and 2-car garage completes the first floor. Upstairs, the main suite feels like a retreat with a sitting room, walk-in closet, newly updated bath, and a convenient dressing room with a vanity with sink. Three additional bedrooms and a refurbished hall bath provide comfort for everyone. The finished basement is all about fun—with games included such as ping pong, pool, hockey, and more—plus ample storage. Just steps from township parks, a dog park, and with easy access to major highways, shopping, and dining—this home blends comfort, lifestyle, and convenience all in one
Sold for $810,000
$810,000
1504 Wynnemoor Way, Fort Washington, PA 19034
4beds
3,003sqft
Single Family Residence
Built in 1987
0.39 Acres Lot
$833,300 Zestimate®
$270/sqft
$4,305 Estimated rent
Home value
$833,300
$775,000 - $900,000
$4,305/mo
Zestimate® history
Owner options
List your home for rent
$4,305/mo
Rent Zestimate®
Find your next renter with Zillow Rental Manager. Plus, with online applications, you can quickly screen prospective tenants – for free.
$4,305/mo
Rent Zestimate®
Refinance and save
$5,454/mo
Est. payment
Refinancing to a lower rate could help reduce your monthly payments and save thousands over the life of the loan.
$5,454/mo
Est. payment
Explore your selling options
Work with a Zillow partner agent
Leverage their expertise and Zillow's premium Showcase listings to get your home seen by more buyers.
Get startedList with your own agent
Get your home in front of millions of buyers by listing it on Zillow.
Learn how to do itSell it yourself
Take full control of how buyers see your home on Zillow by listing For Sale by Owner (FSBO).
List your homeWhat's special
Backyard oasisFinished basementSitting roomOversized bay windowsTall treesNewly updated bathRefurbished hall bath
Zillow last checked:
Listing updated:
Listed by:
Rhonda Rosenthal 215-432-5610,
BHHS Fox & Roach-Blue Bell
Bought with:
Jake Toyberman, rs348470
Homestarr Realty
Source: Bright MLS,MLS#: PAMC2156018
Facts & features
Interior
Bedrooms & bathrooms
- Bedrooms: 4
- Bathrooms: 3
- Full bathrooms: 2
- 1/2 bathrooms: 1
- Main level bathrooms: 1
Basement
- Area: 0
Heating
- Forced Air, Natural Gas
Cooling
- Central Air, Electric
Appliances
- Included: Microwave, Built-In Range, Dishwasher, Disposal, Dryer, Exhaust Fan, Oven, Range Hood, Cooktop, Washer, Water Heater, Freezer, Gas Water Heater
- Laundry: In Basement, Main Level
Features
- Crown Molding, Curved Staircase, Family Room Off Kitchen, Formal/Separate Dining Room, Eat-in Kitchen, Kitchen Island, Primary Bath(s), Walk-In Closet(s), 2 Story Ceilings, Vaulted Ceiling(s)
- Flooring: Carpet, Wood
- Windows: Bay/Bow, Casement, Double Pane Windows, Skylight(s), Window Treatments
- Basement: Finished,Windows
- Number of fireplaces: 1
- Fireplace features: Brick, Wood Burning
Interior area
- Total structure area: 3,003
- Total interior livable area: 3,003 sqft
- Finished area above ground: 3,003
- Finished area below ground: 0
Property
Parking
- Total spaces: 8
- Parking features: Built In, Garage Faces Side, Asphalt, Lighted, Attached, Driveway, Off Street, On Street
- Attached garage spaces: 2
- Uncovered spaces: 6
Accessibility
- Accessibility features: None
Features
- Levels: Two
- Stories: 2
- Patio & porch: Deck
- Exterior features: Barbecue, Lighting, Flood Lights, Sidewalks, Street Lights
- Pool features: None
- Has view: Yes
- View description: Street, Trees/Woods
Lot
- Size: 0.39 Acres
- Dimensions: 127.00 x 0.00
- Features: Backs to Trees, Front Yard, Landscaped, Wooded, Rear Yard, SideYard(s), Middle Of Block
Details
- Additional structures: Above Grade, Below Grade
- Parcel number: 540017468208
- Zoning: RESIDENTIAL
- Special conditions: Standard
Construction
Type & style
- Home type: SingleFamily
- Architectural style: Tudor
- Property subtype: Single Family Residence
Materials
- Vinyl Siding, Brick, CPVC/PVC, Mixed, Stucco, Copper Plumbing
- Foundation: Concrete Perimeter
- Roof: Shingle
Condition
- Excellent
- New construction: No
- Year built: 1987
Details
- Builder name: Toll Brothers
Utilities & green energy
- Electric: 200+ Amp Service
- Sewer: Public Sewer
- Water: Public
- Utilities for property: Cable Connected, Cable Available, Electricity Available, Phone Available, Underground Utilities
Community & HOA
Community
- Security: Smoke Detector(s)
- Subdivision: Dublin Chase
HOA
- Has HOA: No
Location
- Region: Fort Washington
- Municipality: UPPER DUBLIN TWP
Financial & listing details
- Price per square foot: $270/sqft
- Tax assessed value: $293,800
- Annual tax amount: $14,687
- Date on market: 10/3/2025
- Listing agreement: Exclusive Right To Sell
- Inclusions: Pool Table, The Furniture In Gazebo Is Included, Tesla Wall Charger, Gas Bbq With Gas Tanks
- Ownership: Fee Simple
Price history
| Date | Event | Price |
|---|---|---|
| 11/10/2025 | Sold | $810,000-4.7%$270/sqft |
Source:  Bright MLS #PAMC2156018 Report a problem Bright MLS #PAMC2156018 Report a problem | ||
| 10/22/2025 | Contingent | $849,900$283/sqft |
Source: Bright MLS #PAMC2156018 Report a problem | ||
| 10/3/2025 | Listed for sale | $849,900$283/sqft |
Source: Bright MLS #PAMC2156018 Report a problem | ||
Public tax history
| Year | Property taxes | Tax assessment |
|---|---|---|
| 2025 | $14,582 +2.9% | $293,800 |
| 2024 | $14,167 | $293,800 |
| 2023 | $14,167 +3.5% | $293,800 |
| 2022 | $13,688 +2.9% | $293,800 |
| 2021 | $13,302 +2.3% | $293,800 |
| 2020 | $13,004 +2% | $293,800 |
| 2019 | $12,745 +2% | $293,800 |
| 2018 | $12,497 +2.7% | $293,800 |
| 2017 | $12,165 +2.5% | $293,800 |
| 2016 | $11,867 +3.3% | $293,800 |
| 2015 | $11,491 +2.6% | $293,800 |
| 2014 | $11,198 +2.5% | $293,800 |
| 2013 | $10,920 +4.1% | $293,800 |
| 2012 | $10,489 +5.3% | $293,800 |
| 2011 | $9,963 +9.6% | $293,800 |
| 2010 | $9,087 +3.7% | $293,800 |
| 2009 | $8,763 +7.5% | $293,800 |
| 2008 | $8,153 +3% | -- |
| 2007 | $7,915 +4.8% | -- |
| 2006 | $7,555 +4.3% | -- |
| 2005 | $7,243 +7.5% | -- |
| 2004 | $6,735 +4.5% | -- |
| 2003 | $6,444 +6.1% | -- |
| 2002 | $6,074 +4.9% | -- |
| 2000 | $5,791 +0.7% | -- |
| 1999 | $5,748 | -- |
Find assessor info on the county website
Neighborhood: 19034
Nearby homes
- $854,3004 bd3 ba2.7k sqft1508 Wynnemoor Way, Fort Washington, PA 19034Off Market
- $821,7004 bd2 ba2.8k sqft1500 Wynnemoor Way, Fort Washington, PA 19034Off Market
- $828,3004 bd2 ba3k sqft1605 Conquest Way, Fort Washington, PA 19034Off Market
- $888,9004 bd3 ba3.3k sqft1 Bradford Cir, Fort Washington, PA 19034Off Market
- $873,6004 bd2 ba2.9k sqft2 Bradford Cir, Fort Washington, PA 19034Off Market
- $964,0004 bd3 ba2.8k sqft1512 Wynnemoor Way, Fort Washington, PA 19034Off Market
- $930,0004 bd3 ba3.9k sqft1505 Wynnemoor Way, Fort Washington, PA 19034Sold
- $903,1004 bd2 ba3.2k sqft1509 Wynnemoor Way, Fort Washington, PA 19034Off Market
Nearby schools
GreatSchools rating
- 10/10Fort Washington El SchoolGrades: K-5Distance: 0.9 mi
- 9/10Sandy Run Middle SchoolGrades: 6-8Distance: 1.4 mi
- 9/10Upper Dublin High SchoolGrades: 9-12Distance: 0.9 mi
Schools provided by the listing agent
- Elementary: Fort Washington
- Middle: Sandy Run
- High: Upper Dublin
- District: Upper Dublin
Source: Bright MLS. This data may not be complete. We recommend contacting the local school district to confirm school assignments for this home.
Get a cash offer in 3 minutes
Find out how much your home could sell for in as little as 3 minutes with a no-obligation cash offer.
Estimated market value
$833,300
Get a cash offer in 3 minutes
Find out how much your home could sell for in as little as 3 minutes with a no-obligation cash offer.
Estimated market value
$833,300
- Pennsylvania
- Montgomery County
- Fort Washington
- 19034
- 1504 Wynnemoor Way
