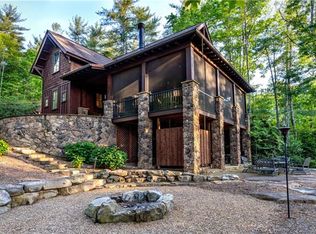
Custom built home on Lake James in the desirable community of 1780! Once you enter the landscaped circular driveway you will be in awe! This rustic home includes a covered boat dock w/ Hydro-Hoist boat lift, floating docks for jet skis, automatic outdoor lighting down to the dock and firepit for cozy nights. Gorgeous entryway with vaulted ceiling, wood beams and stone columns. Everything you need is on the main level inc. the guest house. Executive office, formal dining room and two living areas for endless entertaining. High-end chef kitchen featuring a Wolf 6 burner gas top stove, custom hood vent, decorative copper sinks and live edge granite. Primary bedroom ensuite w/ custom walk-in closet, soaking tub and dual side entry shower. Upper level offers plenty of room for family or friends. Lower level features a temperature controlled wine cellar, family room, game room and 2 bedrooms each with their own private bathroom. Half Bath and outdoor shower on lower patio. CLJ membership inc
Closed
$3,600,000
1504 Yellow Fork Trl E #111, Nebo, NC 28761
5beds
6,174sqft
Single Family Residence
Built in 2012
3.17 Acres Lot
$3,638,000 Zestimate®
$583/sqft
$4,647 Estimated rent
Home value
$3,638,000
Estimated sales range
Not available
$4,647/mo
Zestimate® history
Owner options
List your home for rent
$4,647/mo
Rent Zestimate®
Find your next renter with Zillow Rental Manager. Plus, with online applications, you can quickly screen prospective tenants – for free.
$4,647/mo
Rent Zestimate®
Refinance and save
$25,548/mo
Est. payment
Refinancing to a lower rate could help reduce your monthly payments and save thousands over the life of the loan.
$25,548/mo
Est. payment
Explore your selling options
Work with a Zillow partner agent
Leverage their expertise and Zillow's premium Showcase listings to get your home seen by more buyers.
Get startedList with your own agent
Get your home in front of millions of buyers by listing it on Zillow.
Learn how to do itSell it yourself
Take full control of how buyers see your home on Zillow by listing For Sale by Owner (FSBO).
List your homeWhat's special
Covered boat dockStone columnsGame roomHigh-end chef kitchenLandscaped circular drivewayVaulted ceilingExecutive office
Zillow last checked:
Listing updated:
Listed by:
Marilyn Varnes marilynvarnesNC@gmail.com,
Berkshire Hathaway HomeServices Blue Ridge REALTORS®
Bought with:
Bryan Jones
Keller Williams Unified
Source: Canopy MLS as distributed by MLS GRID,MLS#: 4150095
Facts & features
Interior
Bedrooms & bathrooms
- Bedrooms: 5
- Bathrooms: 7
- Full bathrooms: 5
- 1/2 bathrooms: 2
- Main level bedrooms: 1
Primary bedroom
- Features: En Suite Bathroom, Garden Tub, Walk-In Closet(s)
- Level: Main
Bedroom s
- Level: Upper
Bedroom s
- Level: Basement
Bedroom s
- Level: Basement
Bedroom s
- Features: Ceiling Fan(s)
- Level: 2nd Living Quarters
Bathroom half
- Level: Main
Bathroom full
- Level: Upper
Bathroom full
- Level: Basement
Bathroom full
- Level: Basement
Bathroom full
- Level: 2nd Living Quarters
Bar entertainment
- Level: Basement
Other
- Level: Upper
Dining area
- Features: Cathedral Ceiling(s)
- Level: Main
Dining room
- Features: Built-in Features, Ceiling Fan(s), Vaulted Ceiling(s)
- Level: Main
Family room
- Features: Built-in Features, Ceiling Fan(s)
- Level: Main
Family room
- Level: Basement
Kitchen
- Features: Built-in Features, Kitchen Island, Open Floorplan, Wet Bar
- Level: Main
Kitchen
- Level: 2nd Living Quarters
Laundry
- Features: Built-in Features, Storage, Walk-In Pantry
- Level: Main
Living room
- Features: Ceiling Fan(s), Vaulted Ceiling(s)
- Level: Main
Living room
- Level: 2nd Living Quarters
Office
- Features: Built-in Features, Ceiling Fan(s)
- Level: Main
Recreation room
- Level: Basement
Other
- Level: Basement
Heating
- Heat Pump
Cooling
- Ceiling Fan(s), ENERGY STAR Qualified Equipment
Appliances
- Included: Bar Fridge, Dishwasher, Disposal, Exhaust Hood, Gas Cooktop, Gas Oven, Microwave, Oven, Refrigerator with Ice Maker, Self Cleaning Oven, Wine Refrigerator
- Laundry: Laundry Room, Main Level
Features
- Breakfast Bar, Built-in Features, Soaking Tub, Kitchen Island, Open Floorplan, Pantry, Storage, Walk-In Closet(s), Walk-In Pantry, Wet Bar, Total Primary Heated Living Area: 5295
- Flooring: Tile, Wood
- Doors: French Doors
- Windows: Insulated Windows, Window Treatments
- Basement: Basement Garage Door,Walk-Out Access
- Fireplace features: Bonus Room, Den, Family Room, Fire Pit, Gas, Gas Starter, Great Room, Living Room, Outside, Porch, Wood Burning
Interior area
- Total structure area: 3,179
- Total interior livable area: 6,174 sqft
- Finished area above ground: 3,179
- Finished area below ground: 2,116
Property
Parking
- Total spaces: 5
- Parking features: Circular Driveway, Attached Garage, Garage Door Opener, Garage Faces Front, Garage Faces Rear, Garage Faces Side, Golf Cart Garage, Garage on Main Level
- Attached garage spaces: 5
- Has uncovered spaces: Yes
Features
- Levels: One and One Half
- Stories: 1.5
- Patio & porch: Deck
- Exterior features: Fire Pit, Outdoor Shower
- Pool features: Community
- Spa features: Community
- Has view: Yes
- View description: Water, Year Round
- Has water view: Yes
- Water view: Water
- Waterfront features: Beach - Private, Boat Lift, Covered structure, Dock, Paddlesport Launch Site, Waterfront
- Body of water: Lake James
Lot
- Size: 3.17 Acres
- Features: Private, Wooded, Views
Living quarters
- Secondary living space: 879 sqft
- Secondary features: Guest House,Separate Entrance,Separate Kitchen Facilities,Separate Living Quarters,Upper Level Garage
Details
- Parcel number: 1743184856
- Zoning: R-1
- Special conditions: Standard
- Other equipment: Surround Sound
Construction
Type & style
- Home type: SingleFamily
- Property subtype: Single Family Residence
Materials
- Stone, Wood
- Roof: Shingle,Metal
Condition
- New construction: No
- Year built: 2012
Utilities & green energy
- Sewer: Septic Installed
- Water: Well
- Utilities for property: Electricity Connected, Fiber Optics, Underground Power Lines, Underground Utilities, Wired Internet Available
Community & HOA
Community
- Features: Clubhouse, Fitness Center, Game Court, Lake Access, Picnic Area, Playground, Pond, Recreation Area, Sport Court, Walking Trails
- Security: Security System, Smoke Detector(s)
- Subdivision: 1780
HOA
- Has HOA: Yes
- HOA fee: $4,100 annually
- HOA name: Camp Lake James Master Assoc
- Second HOA fee: $1,800 annually
- Second HOA name: First Service Residential
Location
- Region: Nebo
Financial & listing details
- Price per square foot: $583/sqft
- Tax assessed value: $1,933,122
- Date on market: 6/19/2024
- Cumulative days on market: 129 days
- Electric utility on property: Yes
- Road surface type: Stone, Paved
Price history
| Date | Event | Price |
|---|---|---|
| 12/16/2024 | Sold | $3,600,000-9.9%$583/sqft |
Source:  Canopy MLS as distributed by MLS GRID #4150095 Report a problem Canopy MLS as distributed by MLS GRID #4150095 Report a problem | ||
| 10/14/2024 | Price change | $3,995,000-6%$647/sqft |
Source: Canopy MLS as distributed by MLS GRID #4150095 Report a problem | ||
| 8/6/2024 | Price change | $4,250,000-5.5%$688/sqft |
Source: Canopy MLS as distributed by MLS GRID #4150095 Report a problem | ||
| 6/19/2024 | Listed for sale | $4,495,000$728/sqft |
Source: Canopy MLS as distributed by MLS GRID #4150095 Report a problem | ||
Public tax history
Tax history is unavailable.
Neighborhood: 28761
Nearby homes
- $3,600,0004 bd5 ba1.9k sqft1504 Yellow Fork Trl E, Nebo, NC 28761Sold
- $1,503,6004 bd5 ba2.9k sqft1752 Yellow Fork Trl E, Nebo, NC 28761Off Market
- $897,2793 bd4 ba2.2k sqft1752 Yellow Fork Trl E, Nebo, NC 28761Off Market
- $1,499,6003 bd3 ba2.4k sqft1490 Yellow Fork Trl E, Nebo, NC 28761Off Market
- $7901.58 AcresYellow Fork Trl E, Nebo, NC 28761Off Market
- $--2.34 Acres1593 Yellow Fork Trl E #177, Nebo, NC 28761Off Market
- $454,9002 bd2 ba1k sqft1593 Yellow Fork Trl E, Nebo, NC 28761Off Market
- $--2.34 Acres1593 Yellow Fork Trl #177, Nebo, NC 28761Off Market
Nearby schools
GreatSchools rating
- 7/10Glen Alpine ElementaryGrades: PK-5Distance: 6.7 mi
- 7/10Table Rock MiddleGrades: 6-8Distance: 7 mi
- 4/10Freedom HighGrades: 9-12Distance: 9.9 mi
Get a cash offer in 3 minutes
Find out how much your home could sell for in as little as 3 minutes with a no-obligation cash offer.
Estimated market value
$3,638,000
Get a cash offer in 3 minutes
Find out how much your home could sell for in as little as 3 minutes with a no-obligation cash offer.
Estimated market value
$3,638,000
- North Carolina
- Burke County
- Nebo
- 28761
- 1504 Yellow Fork Trl E Unit 111
Nearby cities
Nearby zip codes
Other Nebo Topics
