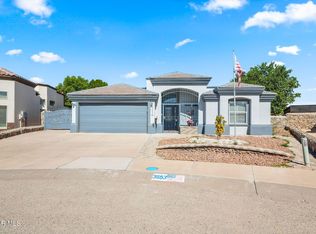
This gorgeous rustic home sits on 2 acres, offering the perfect blend of comfort & space. Featuring 3 spacious bedrooms plus a giant bonus room, there's plenty of room for family, guests, a home office, or recreation space. The open-concept floor plan is ideal for entertaining, allowing you to stay connected with family and friends while preparing meals or hosting gatherings. At the heart of the home, a stunning fireplace creates a warm and inviting atmosphere, perfect for cozy evenings year-round. For hobbyists, craftsmen, or car enthusiasts, this property includes an impressive oversized workshop complete with electricity. Whether you enjoy working on vehicles, woodworking, building projects, or simply need extra storage space, this versatile workshop offers endless possibilities. Enjoy the privacy and tranquility this property offers while taking in breathtaking sunset views from your own backyard. With 2 acres the possibilities are endless add a pool, guest house, garden or create the oasis of your dreams
For sale
$350,000
15040 Ferguson Dr, El Paso, TX 79938
3beds
2,446sqft
Single Family Residence
Built in 1989
2 Acres Lot
$339,400 Zestimate®
$143/sqft
$-- HOA
What's special
Stunning fireplaceOpen-concept floor planGiant bonus room
- 30 days |
- 2,903 |
- 162 |
Likely to sell faster than
Zillow last checked:
Listing updated:
Listed by:
Claudia Gina Gaucin 0621880 915-731-6276,
The Right Move Real Estate Gro
Source: GEPAR,MLS#: 946219
Facts & features
Interior
Bedrooms & bathrooms
- Bedrooms: 3
- Bathrooms: 3
- Full bathrooms: 1
- 3/4 bathrooms: 1
- 1/2 bathrooms: 1
Heating
- Forced Air
Cooling
- Refrigerated
Appliances
- Included: Free-Standing Gas Oven, Microwave
Features
- Double Vanity, Built-in Features, Ceiling Fan(s), Country Kitchen, Game Hobby Room, Master Downstairs
- Flooring: Tile, Carpet
- Windows: Blinds
- Number of fireplaces: 1
Interior area
- Total structure area: 2,446
- Total interior livable area: 2,446 sqft
Video & virtual tour
Property
Features
- Exterior features: Back Yard Access
Lot
- Size: 2 Acres
- Features: Horses Allowed, Subdivided, Views
Details
- Parcel number: P59600000400300
- Zoning: R2
- Special conditions: None
Construction
Type & style
- Home type: SingleFamily
- Architectural style: 2 Story
- Property subtype: Single Family Residence
Materials
- Masonite
- Roof: Pitched
Condition
- Year built: 1989
Utilities & green energy
- Sewer: Septic Tank
- Water: City
Community & HOA
Community
- Subdivision: Paso View
HOA
- Has HOA: No
Location
- Region: El Paso
Financial & listing details
- Price per square foot: $143/sqft
- Tax assessed value: $292,928
- Annual tax amount: $5,892
- Date on market: 6/20/2026
- Cumulative days on market: 32 days
- Listing terms: Cash,Conventional,FHA,TX Veteran,VA Loan
Estimated market value
$339,400
$322,000 - $356,000
$2,299/mo
Price history
| Date | Event | Price |
|---|---|---|
| 6/20/2026 | Listed for sale | $350,000+95.5%$143/sqft |
Source:  GEPAR #946219 Report a problem GEPAR #946219 Report a problem | ||
| 6/14/2018 | Sold | -- |
Source: GEPAR #491004_714215 Report a problem | ||
| 1/24/2017 | Listed for sale | $179,000$73/sqft |
Source: RE/MAX Associates #714215 Report a problem | ||
| 4/30/2016 | Listing removed | $179,000$73/sqft |
Source: RE/MAX Associates #579159 Report a problem | ||
| 3/13/2016 | Price change | $179,000-5.3%$73/sqft |
Source: RE/MAX Associates #579159 Report a problem | ||
| 11/9/2015 | Price change | $189,000-4.5%$77/sqft |
Source: RE/MAX Associates-Commercial Division #579159 Report a problem | ||
| 1/20/2013 | Price change | $198,000-3.4%$81/sqft |
Source: RE/MAX Associates #539821 Report a problem | ||
| 1/3/2013 | Price change | $205,000+17.1%$84/sqft |
Source: RE/MAX Associates #539821 Report a problem | ||
| 12/21/2012 | Listed for sale | $175,000$72/sqft |
Source: RE/MAX Associates #539821 Report a problem | ||
Public tax history
| Year | Property taxes | Tax assessment |
|---|---|---|
| 2025 | -- | $245,120 +10% |
| 2024 | $2,992 +10.2% | $222,836 +10% |
| 2023 | $2,716 -16.1% | $202,578 +10% |
| 2022 | $3,238 -7.4% | $184,162 +10% |
| 2021 | $3,498 +5.7% | $167,420 +8.5% |
| 2020 | $3,311 -6.9% | $154,365 |
| 2019 | $3,555 +0.3% | $154,365 +1.8% |
| 2018 | $3,545 +2.1% | $151,662 +2.4% |
| 2017 | $3,473 +0.8% | $148,100 -0.2% |
| 2016 | $3,446 +4.2% | $148,334 |
| 2015 | $3,308 | $148,334 +0.3% |
| 2014 | $3,308 | $147,914 |
| 2008 | -- | -- |
| 2006 | -- | -- |
| 2005 | -- | -- |
| 2004 | -- | -- |
| 2003 | -- | -- |
| 2001 | -- | -- |
| 2000 | -- | -- |
Find assessor info on the county website
Monthly payment
Est. payment
Payment breakdown
Explore the cost of this home by adjusting the details. Changes won't be saved.Climate risks
Neighborhood: Homestead Meadows North
Nearby schools
GreatSchools rating
- 5/10Red Sands Elementary SchoolGrades: PK-5Distance: 2.8 mi
- 6/10East Montana Middle SchoolGrades: 6-8Distance: 4.9 mi
- 5/10Mountain View High SchoolGrades: 9-12Distance: 4.7 mi
Schools provided by the listing agent
- Elementary: Red Sands Ele
- Middle: Montana
- High: Mountainv
Source: GEPAR. This data may not be complete. We recommend contacting the local school district to confirm school assignments for this home.
- $235,5003 bd2 ba1.4k sqft15060 Ferguson Dr, El Paso, TX 79938Off Market
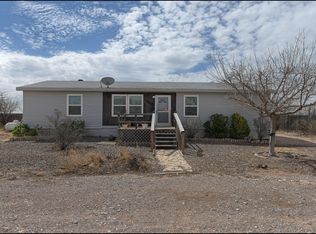
- $8,486-- bd-- ba784 sqft14931 Miguel Dr, Clint, TX 79836Off Market
- $153,000-- bd-- ba1.4k sqft15060 Ferguson Dr, Clint, TX 79836Off Market
- $148,000-- bd-- ba1k sqft15060 Ferguson Dr, Clint, TX 79836Off Market
- $12,780-- bd-- ba1k sqft15020 Ferguson Dr, Clint, TX 79836Off Market
- $170,400-- bd-- ba1.5k sqft15021 Ferguson Dr, Clint, TX 79836Off Market
- $47,306-- bd-- ba-- sqft15020 Ferguson Dr, Clint, TX 79836Off Market
- $364,300-- bd1 ba2.1k sqft15455 Camino De Tierra Rd, El Paso, TX 79938Off Market
A local agent can set up tours, give advice and negotiate with sellers.
A local lender can help you make sure your offer is ready when you are.
Similar homes
- $320,0004 bd2 ba2.2k sqft17521 Zonobia Ave, El Paso, TX 79938For Sale
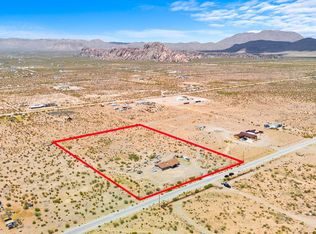
 MLS ID #944881, Matt L Muela, Epique Realty. GEPAR
 - $279,0004 bd3 ba3.4k sqft15540 Salt Bush Dr, El Paso, TX 79938For Sale
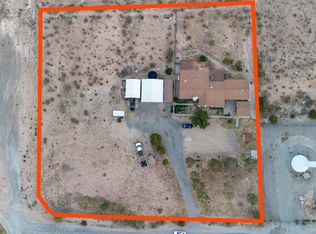 MLS ID #945686, Aaron Gamboa, Catalyst Real Estate Group, El Paso, LLC. GEPAR
 - $350,0004 bd2 ba3.1k sqft19600 Gary Lee Ave, El Paso, TX 79938For Sale
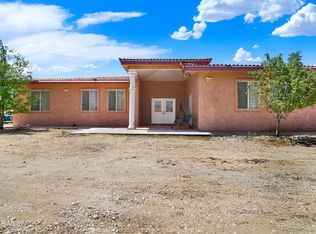 MLS ID #945349, David Torres, International Real Estate. GEPAR
 - $399,9993 bd2 ba2.2k sqft3653 Aja Koren Pl, El Paso, TX 79938For Sale
 MLS ID #946151, Rosemary De La Rosa, ClearView Realty. GEPAR
 - $315,0005 bd3 ba2.1k sqft12712 Tierra Aurora Dr, El Paso, TX 79938For SaleMLS ID #946243, Elizabeth N. Reza, Home Pros Real Estate Group. GEPAR
- $325,0004 bd3 ba2.3k sqft14689 Hunters Grove Ave, El Paso, TX 79938For SaleMLS ID #944109, Jackie S York, Century 21 The Edge. GEPAR
- $300,0003 bd3 ba2.3k sqft12748 Tierra Pueblo, El Paso, TX 79938For SaleMLS ID #944607, Lynn Westbrook, eXp Realty LLC. GEPAR
- $345,0004 bd3 ba2.3k sqft12604 Crystal Ridge St, El Paso, TX 79938For SaleMLS ID #940684, Saul Frank, The Real Estate Power Houses. GEPAR
- $349,9995 bd3 ba2.4k sqft12517 Sun Spirit Dr, El Paso, TX 79938For SaleMLS ID #939130, David Hernandez, Jason Mitchell Real Estate. GEPAR
- $305,0005 bd3 ba2.3k sqft3641 Breean Isabell Pl, El Paso, TX 79938For SaleMLS ID #945089, Lawrence M Ayoub, Mission Realty. GEPAR
- $375,0003 bd3 ba2.2k sqft2116 Lake Huron Dr, El Paso, TX 79936For SaleMLS ID #947541, Juan Suarez, Home Pros Real Estate Group. GEPAR
- $349,0004 bd3 ba2.6k sqft1369 Luz Carpio Way, El Paso, TX 79936For SaleMLS ID #946142, Alejandra Hernandez Terrazas, Home Pros Real Estate Group. GEPAR
- $489,9005 bd4 ba3.2k sqft5378 Krag St, El Paso, TX 79938For SaleMLS ID #937610, Yvonne Colon Villalobos, Open Door Assets. GEPAR
- $299,9504 bd3 ba2.7k sqft3228 Emerald Point Dr, El Paso, TX 79938For SaleMLS ID #933987, Austin Contreras, Home Pros Real Estate Group. GEPAR
- $294,0004 bd3 ba2.3k sqft3720 Tierra Aurora Dr, El Paso, TX 79938For SaleMLS ID #944195, Cecy Vazquez Dreher, Vazquez Dreher Realty, LLC. GEPAR
- $339,9504 bd3 ba2.3k sqft2316 Campfire, El Paso, TX 79936For SaleMLS ID #944717, Alfonso Fuentes, Home Pros Real Estate Group. GEPAR
- $265,0003 bd3 ba1.5k sqft14168 Tierra Delfin Dr, El Paso, TX 79938For SaleMLS ID #947417, Michael Hughes, PCS Home Realty. GEPAR
- $323,9004 bd4 ba3k sqft16020 Harrison Rd, El Paso, TX 79928For SaleMLS ID #937494, Raul Roberto Moreno, RE/MAX Associates. GEPAR
- $345,0004 bd3 ba2.4k sqft943 Quail Mesa Dr, Socorro, TX 79927For SaleMLS ID #943505, Humberto Valle, ClearView Realty. GEPAR
- $298,5004 bd3 ba2.3k sqft12980 Cozy Cove Ave, El Paso, TX 79938For SaleMLS ID #944677, Julio C Segura, Home Pros Real Estate Group. GEPAR
