Skip main navigation
Off market
  • $492,300

    15040 Galapagos Pl, Woodbridge, VA 22193

    3beds
    2baths
    1,836sqft
    Townhouse
    Built in 2001
    2,561 Square Feet Lot
    $492,300 Zestimate®
    $268/sqft
    $2,707 Estimated rent

    Home value

    $492,300

    $468,000 - $517,000

    $2,707/mo

    Zestimate® history
    Loading
    Loading...

    Owner options

    List your home for rent

    $2,707/mo

    Rent Zestimate®

    Find your next renter with Zillow Rental Manager. Plus, with online applications, you can quickly screen prospective tenants – for free.

    Learn more

    $2,707/mo

    Rent Zestimate®

    Refinance and save

    $3,078/mo

    Est. payment

    Refinancing to a lower rate could help reduce your monthly payments and save thousands over the life of the loan.

    See today's rates

    $3,078/mo

    Est. payment

    Explore your selling options

    Work with a Zillow partner agent

    Leverage their expertise and Zillow's premium Showcase listings to get your home seen by more buyers.

    Get started

    List with your own agent

    Get your home in front of millions of buyers by listing it on Zillow.

    Learn how to do it

    Sell it yourself

    Take full control of how buyers see your home on Zillow by listing For Sale by Owner (FSBO).

    List your home

    What's special

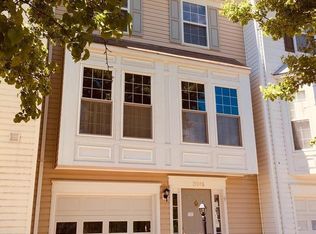
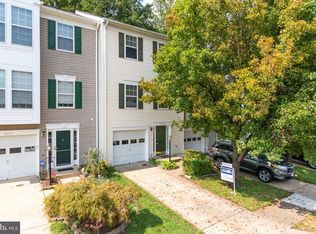
    Gorgeous, recently updated and upgraded, end unit town home with garage ready for rent! This spacious end unit town home has it all! Entertain in the spacious Basement Recreation Room with nearby half bath. Enjoy the newly installed Carpet throughout the home and newly installed Laminate/Hardwood style flooring in the Kitchen and Main level! Kitchen has beautiful Granite Counter tops, Stainless Steel Appliances, Hardwood style Laminate flooring, and plenty of room to eat in! Also enjoy the outdoors in private with a spacious deck that backs into the woods! Plenty of natural lighting in the spacious Living Room area with huge windows! Upstairs has three spacious bedrooms with ceiling fans in them all! Master Bedroom has a huge Walk in Closet and Vaulted ceilings! Master Bathroom comes with a spacious sit in tub and a Granite counter top. The Upstairs Bathroom also has a brand new Granite Counter tops! Spacious bedrooms with a beautiful skylight and end unit windows help the upstairs bring plenty of natural lighting! Great community amenities to include, swimming pools, basketball courts, tot lots and playgrounds and more! Easy access to Ft. Belvoir and Quantico as well as nearby shops, major roads and highways! Spacious end unit garage town home in a sought after area! Dishwasher is being repaired and finishing touches are being done, including blinds.

    This property is off market, which means it's not currently listed for sale or rent on Zillow. This may be different from what's available on other websites or public sources.

    Facts & features

    Interior

    Bedrooms & bathrooms
    • Bedrooms: 3
    • Bathrooms: 2.5
    Heating
    • Forced air
    Cooling
    • Central
    Appliances
    • Included: Dishwasher, Dryer, Garbage disposal
    • Laundry: In Unit
    Features
    • Flooring: Carpet
    • Basement: Finished
    • Has fireplace: No
    Interior area
    • Total interior livable area: 1,836 sqft

    Property

    Parking
    • Total spaces: 1
    • Parking features: Garage - Attached
    Features
    • Exterior features: Vinyl
    Lot
    • Size: 2,561 sqft
    Details
    • Parcel number: 8091638873

    Construction

    Type & style
    • Home type: Townhouse
    Materials
    • Roof: Shake / Shingle
    Condition
    • Year built: 2001

    Community & neighborhood

    Location
    • Region: Woodbridge

    HOA & financial

    HOA
    • Has HOA: Yes
    • HOA fee: $75 monthly

    Other

    Other facts
    • Appliances \ appliances \ Dishwasher,Dryer,Garbage Disposer,Ice Maker,Microw
    • Architecture Style: Colonial
    • Elementary School: ASHLAND
    • Heating and Cooling \ central_air_desc \ Ceiling Fan(s),Central A/C
    • High School: FOREST PARK
    • Laundry: In Unit
    • MLS Listing ID: VAPW484968
    • MLS Name: Keller Williams (Keller Williams)
    • Middle School: SAUNDERS
    • Other Building Features \ roof_types \ Unknown
    • Other Interior Features \ has_ceiling_fan_fl \ Y
    • Schools \ grade_school \ Ashland
    • Type and Style \ architectural_style \ Colonial
    • central_air_desc \ Ceiling Fan(s)Central A\C
    • grade_school \ Ashland
    • has_ceiling_fan_fl \ Y
    • roof_types \ Unknown

    Price history

    DateEventPrice
    5/1/2020Listing removed$2,100$1/sqft
    Source: Lee Beaver and Associates #VAPW484968 Report a problem
    2/9/2020Price change$2,100-2.3%$1/sqft
    Source: Lee Beaver and Associates #VAPW484968 Report a problem
    1/15/2020Listed for rent$2,150$1/sqft
    Source: Keller Williams Realty/Lee Beaver & Assoc. #VAPW484968 Report a problem
    11/20/2019Sold$325,000$177/sqft
    Source: Public Record Report a problem
    10/11/2019Listed for sale$325,000-4.7%$177/sqft
    Source: Coldwell Banker Elite #VAPW480842 Report a problem
    1/3/2007Sold$341,000+26.3%$186/sqft
    Source: Public Record Report a problem
    3/22/2004Sold$270,000+78.7%$147/sqft
    Source: Public Record Report a problem
    3/30/2001Sold$151,062$82/sqft
    Source: Public Record Report a problem

    Public tax history

    YearProperty taxesTax assessment
    2025$4,533 +8.3%$462,300 +9.8%
    2024$4,186 +3.8%$420,900 +8.6%
    2023$4,034 -4.2%$387,700 +4.4%
    2022$4,210 +5.8%$371,500 +14.4%
    2021$3,980 +2%$324,600 +2.9%
    2020$3,900 +110.3%$315,300 +2.7%
    2019$1,854 -47.5%$307,100 +5%
    2018$3,531 +4.6%$292,400 +4.5%
    2017$3,376 +0.2%$279,800 +2.1%
    2016$3,368 +16.6%$274,100 +3.6%
    2015$2,888 $264,500 +15.5%
    2014$2,888 $229,000 +9.1%
    2013-- $209,900 -1.9%
    2012-- $213,900 +12.2%
    2010-- $190,700 +9.3%
    2009-- $174,500 -37.1%
    2008-- $277,500 -14.5%
    2007-- $324,400 -8.9%
    2006-- $356,100 +29.9%
    2005-- $274,100 +16.5%
    2004-- $235,300 +22.7%
    2003-- $191,800 +24.5%
    2002-- $154,000 +105.9%
    2001-- $74,800

    Find assessor info on the county website

    Neighborhood: Ridgefield Crossing

    Nearby schools

    GreatSchools rating
    Schools provided by the listing agent
    • Elementary: ASHLAND
    • High: FOREST PARK
    • District: PRINCE WILLIAM COUNTY PUBLIC SCHOOLS

    Source: The MLS. This data may not be complete. We recommend contacting the local school district to confirm school assignments for this home.

    Get a cash offer in 3 minutes
    Find out how much your home could sell for in as little as 3 minutes with a no-obligation cash offer.
    Estimated market value
    $492,300
    Get a cash offer in 3 minutes
    Find out how much your home could sell for in as little as 3 minutes with a no-obligation cash offer.
    Estimated market value
    $492,300