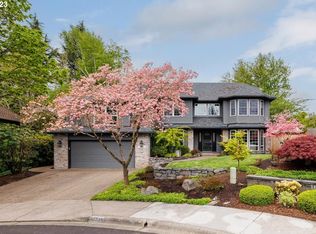
One level floor plan. Oversized 3 car Garage with tons of storage. Kitchen has lots of Cntr sp & Isld. Formal LV & DR, Lg Family rm with French doors + slider leading to large deck. 2 FPL's. Large office/Den, BDR's are all large & Master Suite is truly a Suite. Huge walk in closet. BONUS area possible additional family/guest suite +NEW CARPETS,and a separate side entrance. SELLER WILL CREDIT BUYER 7,000. TO REPLACE BLUE CARPETs.
This property is not currently displayed as for sale or rent on Zillow. This may be different from what's on other websites or public sources.