Located in Crystal Bay Estates at Skiatook Lake, this one-of-a-kind property sits on Lots 3 & 4 with additional land available. Just above the newly renovated Crystal Bay Marina, this home has beautiful lake views surrounded by mature oaks, pecan and cottonwood trees. Designed for both entertaining and everyday living, this two-story home features an open floor plan with dramatic interior arches and exposed beams, high ceilings, hardwood floors, and a fireplace with wood mantle and stone hearth. The kitchen offers granite counter tops with bar seating, double ovens, ample custom cabinetry, and additional wood counter space buffet, all flowing seamlessly into the main living area. The primary level includes a flexible office or formal dining space, utility room, and access to covered front and back porches supported with large timber posts. Upstairs, enjoy a second living room with built in shelving, reading nook, and an extra-large hidden playroom for the kids. French-style doors open to another covered deck complete with ceiling fans and fabulous views. Outdoor living is exceptional with many landscaping features, most notably a retaining wall that makes a statement with its bench seating, water pond/flower bed. Walks around the property lead to a fire pit, treehouse/platform, playset, zip line and Zen-garden. The almost 1,000 square foot “Man Cavern” boasts 14-foot ceilings and two commercial-grade custom overhead doors with even more parking for your other trailer on the side. Additional highlights include two HVAC units on smart thermostats for programmable comfort upstairs and down, ceiling fans throughout, security system, propane, aerobic system, VVEC electric, RWD#15 water. Enjoy keeping your boat in a slip at nearby Crystal Bay Marina, nature trails and abundant wildlife. Optional fully furnished package is also available.
Sold for $659,000
$659,000
15040 Scenic Cir, Skiatook, OK 74070
4beds
3,120sqft
Single Family Residence
Built in 2021
1.22 Acres Lot
$659,300 Zestimate®
$211/sqft
$3,500 Estimated rent
Home value
$659,300
Estimated sales range
Not available
$3,500/mo
Zestimate® history
Owner options
List your home for rent
$3,500/mo
Rent Zestimate®
Find your next renter with Zillow Rental Manager. Plus, with online applications, you can quickly screen prospective tenants – for free.
$3,500/mo
Rent Zestimate®
Refinance and save
$4,042/mo
Est. payment
Refinancing to a lower rate could help reduce your monthly payments and save thousands over the life of the loan.
$4,042/mo
Est. payment
Explore your selling options
Work with a Zillow partner agent
Leverage their expertise and Zillow's premium Showcase listings to get your home seen by more buyers.
Get startedList with your own agent
Get your home in front of millions of buyers by listing it on Zillow.
Learn how to do itSell it yourself
Take full control of how buyers see your home on Zillow by listing For Sale by Owner (FSBO).
List your homeWhat's special
Walks around the propertyZip lineFire pitFrench-style doorsUtility roomOpen floor planBeautiful lake views
Zillow last checked:
Listing updated:
Listed by:
Kendra Hendren 918-855-5430,
Renaissance Realty
Bought with:
Ray Nash, 154870
McGraw, REALTORS
Source: MLS Technology, Inc.,MLS#: 2605147 Originating MLS: MLS Technology
Originating MLS: MLS TechnologyFacts & features
Interior
Bedrooms & bathrooms
- Bedrooms: 4
- Bathrooms: 3
- Full bathrooms: 3
Heating
- Central, Gas
Cooling
- Central Air
Appliances
- Included: Built-In Range, Double Oven, Dishwasher, Gas Water Heater, Microwave, Oven, Range
Features
- Granite Counters, High Ceilings, Wood Counters, Ceiling Fan(s)
- Flooring: Carpet, Tile, Wood
- Windows: Aluminum Frames
- Number of fireplaces: 1
- Fireplace features: Wood Burning
Interior area
- Total structure area: 3,120
- Total interior livable area: 3,120 sqft
Property
Parking
- Total spaces: 4
- Parking features: Attached, Garage
- Attached garage spaces: 4
Features
- Levels: Two
- Stories: 2
- Patio & porch: Balcony, Covered, Patio, Porch
- Exterior features: Rain Gutters
- Pool features: None
- Fencing: None
- Has view: Yes
- View description: Seasonal View
- Waterfront features: Lake, River Access, Water Access
- Body of water: Skiatook Lake
Lot
- Size: 1.22 Acres
- Features: Additional Land Available
Details
- Additional structures: None
- Has additional parcels: Yes
- Parcel number: 570049029
Construction
Type & style
- Home type: SingleFamily
- Architectural style: Ranch
- Property subtype: Single Family Residence
Materials
- Stone, Wood Siding, Wood Frame
- Foundation: Slab
- Roof: Asphalt,Fiberglass
Condition
- Year built: 2021
Utilities & green energy
- Sewer: Aerobic Septic
- Water: Rural
- Utilities for property: Electricity Available, Natural Gas Available
Community & HOA
Community
- Features: Gutter(s), Marina, Sidewalks
- Security: No Safety Shelter
- Subdivision: Crystal Bay Estates
HOA
- Has HOA: Yes
- Amenities included: Other
- HOA fee: $60 annually
Location
- Region: Skiatook
Financial & listing details
- Price per square foot: $211/sqft
- Tax assessed value: $510,656
- Annual tax amount: $6,219
- Date on market: 2/15/2026
- Cumulative days on market: 77 days
- Listing terms: Conventional
- Exclusions: Furnishings and appliances (Refrigerator(s), laundry, grill)
Price history
| Date | Event | Price |
|---|---|---|
| 6/15/2026 | Sold | $659,000-2.4%$211/sqft |
Source:  MLS Technology, Inc. #2605147 Report a problem MLS Technology, Inc. #2605147 Report a problem | ||
| 5/4/2026 | Listing removed | $4,475$1/sqft |
Source: Zillow Rentals Report a problem | ||
| 5/3/2026 | Pending sale | $675,000$216/sqft |
Source: MLS Technology, Inc. #2605147 Report a problem | ||
| 4/15/2026 | Price change | $675,000+1945.5%$216/sqft |
Source: MLS Technology, Inc. #2605147 Report a problem | ||
| 3/31/2026 | Price change | $4,475-4.8%$1/sqft |
Source: Zillow Rentals Report a problem | ||
| 2/15/2026 | Listed for rent | $4,700$2/sqft |
Source: Zillow Rentals Report a problem | ||
| 4/2/2019 | Sold | $33,000-8.3%$11/sqft |
Source: Public Record Report a problem | ||
| 7/8/2010 | Sold | $36,000$12/sqft |
Source: Public Record Report a problem | ||
Public tax history
| Year | Property taxes | Tax assessment |
|---|---|---|
| 2024 | $6,117 +508.7% | $61,279 +507.9% |
| 2023 | $1,005 +5.7% | $10,080 +5% |
| 2022 | $951 +141.4% | $9,600 +142.4% |
| 2021 | $394 -9.8% | $3,960 -8.3% |
| 2020 | $437 +10.4% | $4,320 |
| 2019 | $396 -9.4% | $4,320 |
| 2018 | $437 +0.2% | $4,320 |
| 2017 | $436 -1.8% | $4,320 |
| 2016 | $444 | $4,320 |
| 2015 | $444 +6.1% | $4,320 |
| 2014 | $418 | $4,320 |
| 2013 | $418 +1.9% | $4,320 |
| 2012 | $411 +374% | $4,320 +350.9% |
| 2010 | $87 +0.4% | $958 |
| 2009 | $86 +12.3% | $958 +10.2% |
| 2008 | $77 | $869 |
| 2007 | -- | -- |
| 2006 | -- | -- |
| 2005 | $65 +3.6% | -- |
| 2003 | $63 | $715 +5% |
| 2002 | -- | $681 +10.4% |
| 2000 | -- | $617 |
Find assessor info on the county website
Neighborhood: 74070
Nearby homes
- $--0.641 AcresScenic Cir, Skiatook, OK 74070Off Market
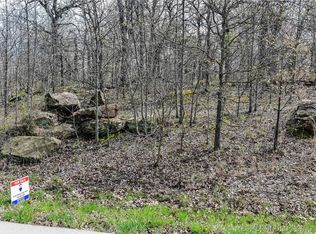
- $--0.64 AcresCrystal Bay Estates Block 2 #4, Skiatook, OK 74070Off Market

- $561,5003 bd3 ba2.5k sqft12115 Summit Dr, Skiatook, OK 74070Off Market

- $--1.029 AcresScenic Cir, Skiatook, OK 74070Off Market
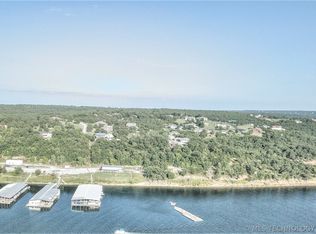
- $546,1004 bd4 ba3.9k sqft15097 Scenic Cir, Skiatook, OK 74070Off Market
- $385,0003 bd2 ba2k sqft14971 Scenic Cir, Skiatook, OK 74070Off Market
- $25,0001 AcresScenic Cir, Skiatook, OK 74070Sold
- $80,0001.001 AcresScenic Cir, Skiatook, OK 74070Sold
Nearby schools
GreatSchools rating
- 8/10Skiatook Intermediate Elementary SchoolGrades: 4-5Distance: 5.8 mi
- 6/10Newman Middle SchoolGrades: 6-8Distance: 5.9 mi
- 7/10Skiatook High SchoolGrades: 9-12Distance: 6.3 mi
Schools provided by the listing agent
- Elementary: Skiatook
- High: Skiatook
- District: Skiatook - Sch Dist (7)
Source: MLS Technology, Inc.. This data may not be complete. We recommend contacting the local school district to confirm school assignments for this home.


Get pre-qualified for a loan
At Zillow Home Loans, we can pre-qualify you in as little as 5 minutes with no impact to your credit score.An equal housing lender. NMLS #10287.
Sell for more on Zillow
Get a Zillow Showcase℠ listing at no additional cost and you could sell for .
$659,300
2% more
+$13,186
With Zillow Showcase(estimated)
$672,486
- Oklahoma
- Osage County
- Skiatook
- 74070
- 15040 Scenic Cir
Nearby cities
Nearby zip codes
Other Skiatook Topics
