Skip main navigation
Off market
  • $381,700

    15040 W Quincy Way, Manhattan, IL 60442

    3beds
    1,701sqft
    Townhouse
    Built in 2021
    -- sqft lot
    $381,700 Zestimate®
    $224/sqft
    $2,902 Estimated rent

    Home value

    $381,700

    $363,000 - $401,000

    $2,902/mo

    Zestimate® history
    Loading
    Loading...

    Owner options

    List your home for rent

    $2,902/mo

    Rent Zestimate®

    Find your next renter with Zillow Rental Manager. Plus, with online applications, you can quickly screen prospective tenants – for free.

    Learn more

    $2,902/mo

    Rent Zestimate®

    Refinance and save

    $2,877/mo

    Est. payment

    Refinancing to a lower rate could help reduce your monthly payments and save thousands over the life of the loan.

    See today's rates

    $2,877/mo

    Est. payment

    Explore your selling options

    Work with a Zillow partner agent

    Leverage their expertise and Zillow's premium Showcase listings to get your home seen by more buyers.

    Get started

    List with your own agent

    Get your home in front of millions of buyers by listing it on Zillow.

    Learn how to do it

    Sell it yourself

    Take full control of how buyers see your home on Zillow by listing For Sale by Owner (FSBO).

    List your home

    What's special

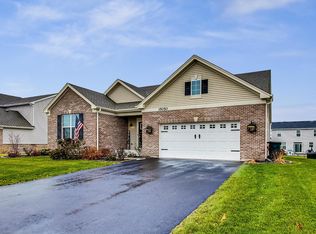
    The well-loved layout of the Courtney II townhome is efficiently designed to offer the space and comfort for all your needs. This floor plan features three generously-sized bedrooms, two-and-one-half bathrooms, an attached 2-car garage, and conveniently located upstairs laundry room. The Courtney II truly is a dream come true type of home. This townhome boasts a modern, open-concept floor plan with a two-story foyer that leads to a massive and inviting Great room. The elegant dining room is openly situated along the great room with easy access to the kitchen. The gorgeous kitchen features stunning cabinets, all stainless-steel appliances, and ample countertop space. The second floor features two comfortable secondary bedrooms, with a hall bathroom conveniently located next door. The luxurious owner's suite features his and her walk in closets and a private, spa-like bathroom. Best of all, this floor plan features an upstairs laundry room for convenience. You will love all your new home has to offer, such as great efficiency ratings, and superior quality. Best of all, you're home comes with the comfort assurance of a 10-year structural warranty. Our Everything's Included® new homes for sale include top-of-the-line features. Our fully appointed kitchens include; quartz countertops, spacious single-bowl under mount sinks, Aristokraft® cabinets and stainless-steel GE® appliances. Our homes also feature; LED surface mounted lighting, modern two panel

    This property is off market, which means it's not currently listed for sale or rent on Zillow. This may be different from what's available on other websites or public sources.
    Facts & features

    Interior

    Bedrooms & bathrooms
    • Bedrooms: 3
    • Bathrooms: 3
    • Full bathrooms: 2
    • 1/2 bathrooms: 1
    Heating
    • Forced air, Gas
    Cooling
    • Central
    Appliances
    • Included: Dishwasher, Microwave, Range / Oven, Refrigerator
    Features
    • Flooring: Carpet, Linoleum / Vinyl
    • Basement: Slab
    Interior area
    • Total interior livable area: 1,701 sqft

    Property

    Parking
    • Total spaces: 2
    • Parking features: Garage - Attached
    Features
    • Exterior features: Vinyl, Brick
    Details
    • Parcel number: 1412161080240000

    Construction

    Type & style
    • Home type: Townhouse
    Condition
    • New construction: No
    • Year built: 2021

    Utilities & green energy

    • Sewer: Sewer-Public

    Community & neighborhood

    Location
    • Region: Manhattan

    HOA & financial

    HOA
    • Has HOA: Yes
    • HOA fee: $135 monthly

    Other

    Other facts
    • Addtl Room 2 Level: Not Applicable
    • Addtl Room 3 Level: Not Applicable
    • Addtl Room 4 Level: Not Applicable
    • Addtl Room 5 Level: Not Applicable
    • 2nd Bedroom Level: 2nd Level
    • 4th Bedroom Level: Not Applicable
    • Driveway: Asphalt
    • Electricity: Circuit Breakers
    • Foundation: Concrete
    • Family Room Level: Not Applicable
    • Sewer: Sewer-Public
    • Water: Public
    • Listing Type: Exclusive Right To Sell
    • Assessment Includes: Common Insurance, Exterior Maintenance, Lawn Care, Snow Removal
    • Master Bedroom Level: 2nd Level
    • Parking Type: Garage
    • Addtl Room 1 Level: Main Level
    • Kitchen Type: Eating Area-Breakfast Bar, Pantry-Closet
    • Kitchen Level: Main Level
    • Basement: Slab
    • Equipment: CO Detectors
    • 3rd Bedroom Level: 2nd Level
    • Other Information: School Bus Service, Commuter Train
    • Management: Developer Controls
    • Living Room Level: Not Applicable
    • Age: NEW Proposed Construction
    • Addtl Room 1 Name: Great Rm
    • Addtl Room 6 Level: Not Applicable
    • Frequency: Monthly
    • Status: New
    • Square Feet Source: Builder
    • Master Bedroom Bath (Y/N): Full
    • Garage On-Site: Yes
    • Interior Property Features: 2nd Floor Laundry
    • Additional Rooms: Great Room
    • Lot Dimensions: COMMON
    • Laundry Level: 2nd Level
    • Basement Sq Ft: 0
    • Upper Sq Ft: 785
    • Main Sq Ft: 754
    • Tax Year: 2017
    • Aprox. Total Finished Sq Ft: 1539
    • Total Sq Ft: 1539
    • Parcel Identification Number: 1412161011220000

    Price history

    DateEventPrice
    9/10/2021Sold$334,032+28.5%$196/sqft
    Source: MRED as distributed by MLS GRID #11015718 Report a problem
    7/3/2021Price change$259,990-3.3%$153/sqft
    Source: Lennar Homes Report a problem
    6/25/2021Price change$268,730-2.2%$158/sqft
    Source: Lennar Homes Report a problem
    6/12/2021Listed for sale$274,730+49.3%$162/sqft
    Source: Lennar Homes Report a problem
    2/14/2019Listing removed$183,990$108/sqft
    Source: Coldwell Banker The Real Estate Group #10253881 Report a problem
    1/21/2019Listed for sale$183,990$108/sqft
    Source: Coldwell Banker The Real Estate Group #10253881 Report a problem

    Public tax history

    YearProperty taxesTax assessment
    2024$14,489 +2.8%$131,250 +5.7%
    2023$14,094 +0.1%$124,200 +1.8%
    2022$14,076 +248.6%$121,950 +838.1%
    2021$4,038 -63.2%$13,000
    2020$10,968 +1.3%$13,000 +8.3%
    2019$10,828 +5046.4%$12,000 +485.4%
    2018$210 -0.5%$2,050 -77.2%
    2017$211 -91.5%$9,000 +899900%
    2016$2,487 -73.5%$1
    2015$9,374 $1
    2014$9,374 +0.6%$1 -98%
    2013$9,319 +85.9%$50
    2012$5,013 +0.8%$50
    2011$4,974 +0.8%$50
    2010$4,935 +10%$50
    2009$4,485 $50
    2008-- $50

    Find assessor info on the county website

    Neighborhood: 60442

    Nearby schools

    GreatSchools rating
    Schools provided by the listing agent
    • Elementary: Wilson Creek Elementary School (K-2)
    • Middle: Anna McDonald Elementary School (3-5)
    • High: Lincoln Way West High School (9-12)
    • District: 114

    Source: The MLS. This data may not be complete. We recommend contacting the local school district to confirm school assignments for this home.

    Get a cash offer in 3 minutes
    Find out how much your home could sell for in as little as 3 minutes with a no-obligation cash offer.
    Estimated market value
    $381,700
    Get a cash offer in 3 minutes
    Find out how much your home could sell for in as little as 3 minutes with a no-obligation cash offer.
    Estimated market value
    $381,700
