Skip main navigation
Closed
  • Listed by: Coldwell Banker Realty - Gundaker • Cynthia DeBrecht • Contact: 314-482-0393
    Bought with: Realty Executives Premiere
    Price Unknown

    15041 Baxter Village Dr, Chesterfield, MO 63017

    2beds
    1,500sqft
    Apartment, Single Family Residence
    Built in 1985
    -- sqft lot
    $-- Zestimate®
    $--/sqft
    $2,337 Estimated rent

    Home value

    Not available

    Estimated sales range

    Not available

    $2,337/mo

    Zestimate® history
    Loading
    Loading...

    Owner options

    List your home for rent

    $2,337/mo

    Rent Zestimate®

    Find your next renter with Zillow Rental Manager. Plus, with online applications, you can quickly screen prospective tenants – for free.

    Learn more

    $2,337/mo

    Rent Zestimate®

    Refinance and save

    Refinancing to a lower rate could help reduce your monthly payments and save thousands over the life of the loan.

    See today's rates

    Explore your selling options

    Work with a Zillow partner agent

    Leverage their expertise and Zillow's premium Showcase listings to get your home seen by more buyers.

    Get started

    List with your own agent

    Get your home in front of millions of buyers by listing it on Zillow.

    Learn how to do it

    Sell it yourself

    Take full control of how buyers see your home on Zillow by listing For Sale by Owner (FSBO).

    List your home

    What's special

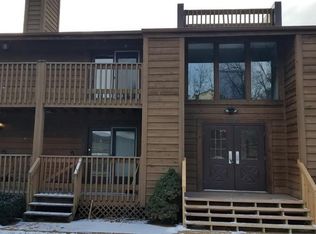
    Perfect large condo with open floor plan located in the heart of Chesterfield in Parkway West School district. Totally updated with a chef’s kitchen includes s/s appliances, granite countertops, island and breakfast counter, lighting and fixtures. Large living room, newer flooring with wood –burning fireplace and French doors leading to porch. Porch has extra storage area. Master bedroom has newer carpet, two walk-in closets, linen closet updated master bath and French doors leading to deck. Guest bedroom has large closet and newer carpeting. Spacious laundry room completes this home. Home includes One parking space in the lower level. Home is within walking distance to shops, restaurants parks. This condo is perfect for investors also. Lockbox is located by the carport at the railing up to the condo on a blue bicycle chain. Location: End Unit, Shopping Mall

    This property is off market, which means it's not currently listed for sale or rent on Zillow. This may be different from what's available on other websites or public sources.

    Zillow last checked:

    Listing updated:

    Listed by:

    Cynthia DeBrecht 314-482-0393,

    Coldwell Banker Realty - Gundaker

    Bought with:

    Tony Brown, 2003002858

    Realty Executives Premiere

    Source: MARIS,MLS#: 18034279MLS LogoOriginating MLS: St. Louis Association of REALTORS

    Facts & features

    Interior

    Bedrooms & bathrooms
    • Bedrooms: 2
    • Bathrooms: 2
    • Full bathrooms: 2
    • Main level bathrooms: 2
    • Main level bedrooms: 2
    Primary bedroom
    • Level: Main
    • Area: 288
    • Dimensions: 18x16
    Bedroom
    • Features: Floor Covering: Carpeting
    • Level: Main
    • Area: 154
    • Dimensions: 14x11
    Dining room
    • Level: Main
    • Area: 120
    • Dimensions: 12x10
    Great room
    • Level: Main
    • Area: 352
    • Dimensions: 22x16
    Kitchen
    • Level: Main
    • Area: 150
    • Dimensions: 15x10
    Laundry
    • Area: 60
    • Dimensions: 10x6
    Heating
    • Electric, Forced Air
    Cooling
    • Central Air, Electric
    Appliances
    • Included: Dishwasher, Disposal, Microwave, Electric Range, Electric Oven, Refrigerator, Washer, Electric Water Heater
    • Laundry: Washer Hookup, Main Level, In Unit
    Features
    • Open Floorplan, Special Millwork, Walk-In Closet(s), Breakfast Bar, Kitchen Island, Eat-in Kitchen, Pantry, Solid Surface Countertop(s), Storage, High Speed Internet, Dining/Living Room Combo
    • Flooring: Carpet
    • Windows: Insulated Windows, Wood Frames
    • Basement: None
    • Number of fireplaces: 1
    • Fireplace features: Wood Burning, Great Room
    Interior area
    • Total structure area: 1,500
    • Total interior livable area: 1,500 sqft
    • Finished area above ground: 1,500

    Property

    Parking
    • Total spaces: 1
    • Parking features: Assigned, Basement, Garage, Garage Door Opener, Guest
    • Garage spaces: 1
    Features
    • Levels: One
    • Patio & porch: Deck
    Lot
    • Size: 8,058 Square Feet
    • Features: Near Public Transit
    Details
    • Parcel number: 21R432236
    • Special conditions: Standard

    Construction

    Type & style
    • Home type: Apartment
    • Architectural style: Apartment Style,Traditional
    • Property subtype: Apartment, Single Family Residence
    Materials
    • Wood Siding, Cedar
    Condition
    • Updated/Remodeled
    • New construction: No
    • Year built: 1985

    Utilities & green energy

    • Sewer: Public Sewer
    • Water: Public

    Community & HOA

    Community
    • Features: Street Lights
    • Security: Security Lights
    • Subdivision: Baxter Village Condo Three
    HOA
    • Amenities included: Association Management, Outside Management
    • Services included: Insurance
    • HOA fee: $265 monthly
    Location
    • Region: Chesterfield

    Financial & listing details

    • Annual tax amount: $1,433
    • Date on market: 5/2/2018
    • Cumulative days on market: 63 days
    • Listing terms: Cash,Conventional
    • Ownership: Private

    Price history

    DateEventPrice
    7/31/2018Sold--
    Source: MARIS #18034279 Report a problem

    Public tax history

    Tax history is unavailable.

    Neighborhood: 63017

    Nearby schools

    GreatSchools rating
    Schools provided by the listing agent
    • Elementary: Claymont Elem.
    • Middle: West Middle
    • High: Parkway West High

    Source: MARIS. This data may not be complete. We recommend contacting the local school district to confirm school assignments for this home.