Mountain cabin feel, right here in beautiful Southern York County! This gorgeous, custom-built log home offers the perfect blend of rustic character, thoughtful craftsmanship, and comfortable living, all nestled on 9.54 private acres. A large wrap-around porch invites you to slow down, relax, and enjoy your morning coffee while watching deer and other wildlife wander through the property. Inside, the impressive great room features 20+ foot ceilings and a stunning stone fireplace that creates a warm and inviting focal point. The spacious kitchen offers abundant cabinet space, a large center island, breakfast bar, and an open connection to the dining area with views of the backyard. The home offers dual heat sources, including a wood-burning furnace and a propane furnace, providing flexibility in how you heat the home. The main level also offers a bedroom, full bath, and convenient mudroom. Upstairs, a charming loft overlooks the great room, while the private primary suite provides a peaceful retreat with a jetted tub, separate dual-head shower, and laundry. The lower level offers even more possibilities with a full front walkout, tall ceilings, canning kitchen, and powder room, plus plenty of room to create additional living, recreation, hobby, or guest space. Recent updates add peace of mind, including a new roof in 2023, new water heater in 2024, new A/C unit in 2024, and new blowers installed in both furnaces in 2025. Outside, you'll find several outbuildings, including a smokehouse, along with a large garden area ready for the gardener in you. A portable generator hookup provides an added convenience for powering essential systems when needed. With its beautiful stone and log construction, expansive porch, wooded privacy, wildlife, gardens, outbuildings, flexible living space, and dual heating options, this is truly a one-of-a-kind property. If you've dreamed of having your own private retreat without giving up the convenience of Southern York County, this little slice of heaven may be the one you've been waiting for! Please do not drive up the driveway without an appointment.
Sold for $530,000
$530,000
15041 Laurel Rd, Felton, PA 17322
2beds
1,856sqft
Single Family Residence
Built in 2000
9.54 Acres Lot
$530,100 Zestimate®
$286/sqft
$2,030 Estimated rent
Home value
$530,100
$504,000 - $557,000
$2,030/mo
Zestimate® history
Owner options
List your home for rent
$2,030/mo
Rent Zestimate®
Find your next renter with Zillow Rental Manager. Plus, with online applications, you can quickly screen prospective tenants – for free.
$2,030/mo
Rent Zestimate®
Refinance and save
$3,671/mo
Est. payment
Refinancing to a lower rate could help reduce your monthly payments and save thousands over the life of the loan.
$3,671/mo
Est. payment
Explore your selling options
Work with a Zillow partner agent
Leverage their expertise and Zillow's premium Showcase listings to get your home seen by more buyers.
Get startedList with your own agent
Get your home in front of millions of buyers by listing it on Zillow.
Learn how to do itSell it yourself
Take full control of how buyers see your home on Zillow by listing For Sale by Owner (FSBO).
List your homeWhat's special
Convenient mudroomGorgeous custom-built log homeJetted tubCanning kitchenFlexible living spaceWooded privacyLarge center island
Zillow last checked:
Listing updated:
Listed by:
Selina Robinson 717-676-0507,
Berkshire Hathaway HomeServices Homesale Realty,
Listing Team: Selina Robinson Team
Bought with:
Erin Rogers, RS346415
Keller Williams Flagship
Source: Bright MLS,MLS#: PAYK2112394
Facts & features
Interior
Bedrooms & bathrooms
- Bedrooms: 2
- Bathrooms: 3
- Full bathrooms: 2
- 1/2 bathrooms: 1
- Main level bathrooms: 1
- Main level bedrooms: 1
Rooms
- Room types: Living Room, Dining Room, Primary Bedroom, Bedroom 2, Kitchen, 2nd Stry Fam Ovrlk, Laundry, Primary Bathroom, Full Bath, Half Bath
Primary bedroom
- Features: Cathedral/Vaulted Ceiling, Balcony Access, Ceiling Fan(s), Flooring - Wood, Walk-In Closet(s)
- Level: Upper
- Area: 255 Square Feet
- Dimensions: 15 X 17
Bedroom 2
- Features: Ceiling Fan(s), Flooring - Carpet
- Level: Main
- Area: 144 Square Feet
- Dimensions: 12 X 12
Primary bathroom
- Features: Bathroom - Jetted Tub, Bathroom - Stall Shower, Flooring - Wood, Cathedral/Vaulted Ceiling
- Level: Upper
- Area: 150 Square Feet
- Dimensions: 10 X 15
Other
- Features: Flooring - Wood
- Level: Upper
- Area: 220 Square Feet
- Dimensions: 20 X 11
Dining room
- Features: Flooring - Wood, Dining Area
- Level: Main
- Area: 195 Square Feet
- Dimensions: 15 X 13
Other
- Features: Bathroom - Tub Shower, Flooring - Vinyl
- Level: Main
- Area: 90 Square Feet
- Dimensions: 9 X 10
Half bath
- Features: Flooring - Concrete
- Level: Lower
- Area: 50 Square Feet
- Dimensions: 5 X 10
Kitchen
- Features: Flooring - Vinyl, Breakfast Bar, Ceiling Fan(s), Double Sink, Kitchen Island, Kitchen - Electric Cooking, Recessed Lighting
- Level: Main
- Area: 240 Square Feet
- Dimensions: 15 X 16
Laundry
- Features: Walk-In Closet(s), Flooring - Wood
- Level: Upper
- Area: 84 Square Feet
- Dimensions: 14 X 6
Living room
- Features: Cathedral/Vaulted Ceiling, Ceiling Fan(s), Fireplace - Wood Burning, Flooring - Carpet
- Level: Main
- Area: 345 Square Feet
- Dimensions: 23 X 15
Mud room
- Features: Flooring - Laminate Plank
- Level: Main
- Area: 54 Square Feet
- Dimensions: 9 X 6
Heating
- Forced Air, Wood Stove, Wood, Propane
Cooling
- Central Air, Electric
Appliances
- Included: Dishwasher, Freezer, Oven/Range - Electric, Refrigerator, Range Hood, Water Heater, Electric Water Heater
- Laundry: Hookup, Upper Level, Laundry Room, Mud Room
Features
- 2nd Kitchen, Bathroom - Stall Shower, Bathroom - Tub Shower, Ceiling Fan(s), Chair Railings, Combination Kitchen/Dining, Dining Area, Kitchen Island, Primary Bath(s), Recessed Lighting, Walk-In Closet(s), 9'+ Ceilings, 2 Story Ceilings, Block Walls, Vaulted Ceiling(s), Wood Ceilings, Wood Walls, Dry Wall
- Flooring: Carpet, Laminate, Vinyl, Wood
- Windows: Insulated Windows
- Basement: Connecting Stairway,Partial,Front Entrance,Full,Heated,Exterior Entry,Rough Bath Plumb,Space For Rooms,Unfinished,Walk-Out Access,Windows
- Number of fireplaces: 1
- Fireplace features: Stone, Wood Burning, Wood Burning Stove
Interior area
- Total structure area: 3,016
- Total interior livable area: 1,856 sqft
- Finished area above ground: 1,856
- Finished area below ground: 0
Property
Parking
- Parking features: Concrete, Driveway, Private, Off Street
- Has uncovered spaces: Yes
Accessibility
- Accessibility features: None
Features
- Levels: One and One Half
- Stories: 1.5
- Patio & porch: Porch, Patio, Wrap Around
- Exterior features: Chimney Cap(s), Lighting, Flood Lights, Rain Gutters
- Pool features: None
- Spa features: Bath
- Has view: Yes
- View description: Trees/Woods
Lot
- Size: 9.54 Acres
- Features: Backs to Trees, Front Yard, Irregular Lot, Landscaped, Mountainous, Not In Development, Private, Rear Yard, Rural, Secluded, Sloped, Wooded
Details
- Additional structures: Above Grade, Below Grade, Outbuilding
- Parcel number: 25000EM0019D000000
- Zoning: AGRICULTURAL
- Special conditions: Standard
- Other equipment: See Remarks
Construction
Type & style
- Home type: SingleFamily
- Architectural style: Log Home
- Property subtype: Single Family Residence
Materials
- Log
- Foundation: Block
- Roof: Architectural Shingle
Condition
- Very Good,Excellent
- New construction: No
- Year built: 2000
Utilities & green energy
- Electric: 200+ Amp Service
- Sewer: On Site Septic
- Water: Well
- Utilities for property: Electricity Available, Phone Available, Propane, Fixed Wireless
Community & HOA
Community
- Security: Smoke Detector(s), Carbon Monoxide Detector(s)
- Subdivision: Felton-laurel
HOA
- Has HOA: No
Location
- Region: Felton
- Municipality: EAST HOPEWELL TWP
Financial & listing details
- Price per square foot: $286/sqft
- Tax assessed value: $234,600
- Annual tax amount: $7,225
- Date on market: 9/28/2026
- Listing agreement: Exclusive Right To Sell
- Listing terms: Cash,Conventional,FHA,VA Loan
- Inclusions: Refrigerator (ll Refrigerator Will Be Moved Back To Kitchen), Oven / Range, Bi Dishwasher, Chest Freezer In Basement, Propane Tank, First American Home Warranty (eagle Premier Plan)
- Exclusions: Refrigerator Currently In Kitchen (lower Level Refrigerator Will Be Moved Back Up To Main Level Kitchen) Curtain Rod And Curtain Above Kitchen Sink, Counter Height Table In Ll Kitchen, All Butchering Equipment And Tables, Portable Generator, Tv Mount In Primary Bedroom, Bear Bench, Bar Stools, Washer / Dryer, Upright Freezers, Coat Rack On Wall In Ll And Seller(s) Personal Property.
- Ownership: Fee Simple
- Road surface type: Paved
Price history
| Date | Event | Price |
|---|---|---|
| 10/30/2026 | Sold | $530,000$286/sqft |
Source:  Bright MLS #PAYK2112394 Report a problem | ||
| 10/7/2026 | Pending sale | $530,000$286/sqft |
Source: Bright MLS #PAYK2112394 Report a problem | ||
| 9/28/2026 | Listed for sale | $530,000+1372.2%$286/sqft |
Source: Bright MLS #PAYK2112394 Report a problem | ||
| 8/11/1994 | Sold | $36,000$19/sqft |
Source: Agent Provided Report a problem | ||
Public tax history
| Year | Property taxes | Tax assessment |
|---|---|---|
| 2026 | $7,073 | $234,600 |
| 2025 | $7,073 +0.5% | $234,600 |
| 2024 | $7,038 | $234,600 |
| 2023 | $7,038 +3.8% | $234,600 |
| 2022 | $6,778 | $234,600 |
| 2021 | $6,778 | $234,600 |
| 2020 | $6,778 +0.3% | $234,600 |
| 2019 | $6,754 | $234,600 |
| 2018 | $6,754 +393% | $234,600 |
| 2017 | $1,370 | $234,600 |
| 2016 | -- | $234,600 |
| 2015 | -- | $234,600 |
| 2014 | -- | $234,600 |
| 2013 | -- | $234,600 |
| 2012 | -- | $234,600 |
| 2011 | -- | $234,600 |
| 2010 | -- | $234,600 |
| 2009 | -- | $234,600 |
| 2008 | -- | $234,600 |
| 2007 | -- | $234,600 |
| 2006 | -- | $234,600 +34.2% |
| 2005 | -- | $174,840 -0.3% |
| 2004 | -- | $175,300 |
| 2003 | -- | $175,300 +0.3% |
| 2002 | -- | $174,840 +212% |
| 2000 | -- | $56,040 |
| 1999 | -- | $56,040 |
Find assessor info on the county website
Neighborhood: 17322
Nearby homes
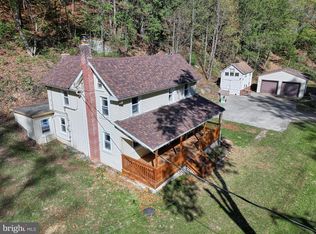
- $355,0002 bd1 ba1k sqft15120 Laurel Rd, Felton, PA 17322Sold
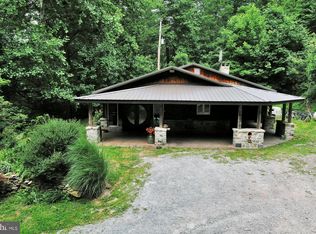
- $409,8002 bd2 ba2.1k sqft14787 Laurel Rd, Felton, PA 17322Off Market
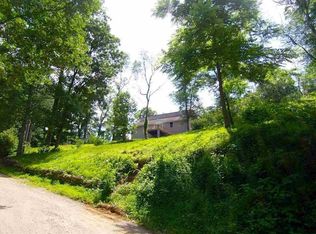
- $293,6003 bd2 ba1.8k sqft15225 Laurel Rd, Felton, PA 17322Off Market
- $590,6003 bd2 ba1.3k sqft15488 Laurel Rd, Felton, PA 17322Off Market
- $331,7003 bd2 ba1.2k sqft15261 Laurel Rd, Felton, PA 17322Off Market
- $221,5003 bd1 ba1.8k sqft15275 Laurel Rd, Felton, PA 17322Off Market
- $880,1004 bd2 ba2.5k sqft15199 Laurel Rd, Felton, PA 17322Off Market
- $415,8004 bd1 ba1.6k sqft14661 Laurel Rd, Felton, PA 17322Off Market
Nearby schools
GreatSchools rating
- 7/10Stewartstown El SchoolGrades: K-4Distance: 5.7 mi
- 5/10South Eastern Ms-EastGrades: 7-8Distance: 6.8 mi
- 8/10Kennard-Dale High SchoolGrades: 9-12Distance: 6.6 mi
Schools provided by the listing agent
- Middle: South Eastern
- High: Kennard-dale
- District: South Eastern
Source: Bright MLS. This data may not be complete. We recommend contacting the local school district to confirm school assignments for this home.
Sell for more on Zillow
Get a Zillow Showcase℠ listing at no additional cost and you could sell for .
$530,100
2% more
+$10,602
With Zillow Showcase(estimated)
$540,702
Sell for more on Zillow
Get a Zillow Showcase℠ listing at no additional cost and you could sell for .
$530,100
2% more
+$10,602
With Zillow Showcase(estimated)
$540,702
- Pennsylvania
- York County
- Felton
- 17322
- 15041 Laurel Rd
