Welcome to this thoughtfully updated rambler, ideally situated on a corner lot in the highly desirable and sought-after Fairwood Greens neighborhood, just steps from the Fairwood Golf and Country Club. Meticulously maintained by the same owner for 30 years, this home features a durable roof and solid flooring throughout. The inviting living area is anchored by a cozy gas fireplace and mid-century appeal with floor-to-ceiling brick gas Fireplace. The refreshed kitchen features modern finishes designed for both everyday living and entertaining, complete with an eating area and an open-concept family room. You will love the spa-like primary suite, perfect for unwinding after a long day. Recent system improvements include 2024 furnace and air conditioning for year-round comfort, along with a recently installed electrical panel with a whole-house generator hookup for added peace of mind. Outside, the property offers unmatched curb appeal with landscaping straight out of a magazine and a spacious private back patio, all supported by a front-yard sprinkler system (2024) to effortlessly keep the gardens lush. With convenient access to parks, golf, shopping, dining, schools, and major commuter routes, this home combines thoughtful, long-term care with comfortable, functional single-floor living. Don't miss your chance to own this exceptional property—schedule your private tour today!
Sold
Street View
Listed by: KW Lake Washington So • Karen B Hake
Bought with: Skyline Properties, Inc.
$710,000
15041 SE Fairwood Boulevard, Renton, WA 98058
3beds
1,460sqft
Single Family Residence
Built in 1968
8,925 Square Feet Lot
$706,600 Zestimate®
$486/sqft
$2,893 Estimated rent
Home value
$706,600
$657,000 - $763,000
$2,893/mo
Zestimate® history
Owner options
List your home for rent
$2,893/mo
Rent Zestimate®
Find your next renter with Zillow Rental Manager. Plus, with online applications, you can quickly screen prospective tenants – for free.
$2,893/mo
Rent Zestimate®
Refinance and save
$5,085/mo
Est. payment
Refinancing to a lower rate could help reduce your monthly payments and save thousands over the life of the loan.
$5,085/mo
Est. payment
Explore your selling options
Work with a Zillow partner agent
Leverage their expertise and Zillow's premium Showcase listings to get your home seen by more buyers.
Get startedList with your own agent
Get your home in front of millions of buyers by listing it on Zillow.
Learn how to do itSell it yourself
Take full control of how buyers see your home on Zillow by listing For Sale by Owner (FSBO).
List your homeWhat's special
Cozy gas fireplaceModern finishesRefreshed kitchenSolid flooring throughoutSpa-like primary suiteFront-yard sprinkler systemEating area
Zillow last checked:
Listing updated:
Listed by:
Karen B Hake,
KW Lake Washington So,
Rosie Rourke,
KW Lake Washington So
Bought with:
Dang Tran, 22007033
Skyline Properties, Inc.
Source: NWMLS as distributed by MLS GRID,MLS#: 2561978
Facts & features
Interior
Bedrooms & bathrooms
- Bedrooms: 3
- Bathrooms: 2
- Full bathrooms: 1
- 3/4 bathrooms: 1
- Main level bathrooms: 2
- Main level bedrooms: 3
Primary bedroom
- Level: Main
Bedroom
- Level: Main
Bedroom
- Level: Main
Bathroom full
- Level: Main
Bathroom three quarter
- Level: Main
Dining room
- Level: Main
Entry hall
- Level: Main
Kitchen without eating space
- Level: Main
Living room
- Level: Main
Utility room
- Level: Main
Heating
- Fireplace, Forced Air, Electric, Natural Gas
Cooling
- Forced Air
Appliances
- Included: Dishwasher, Dryer, Refrigerator, Stove(s)/Range(s), Washer, Dishwasher(s), Dryer(s), Refrigerator(s), Washer(s), Water Heater: Gas, Water Heater Location: Garage
Features
- Bath Off Primary
- Flooring: Vinyl Plank
- Windows: Dbl Pane/Storm Window
- Basement: None
- Number of fireplaces: 1
- Fireplace features: Gas, Main Level: 1, Fireplace
Interior area
- Total structure area: 1,460
- Total interior livable area: 1,460 sqft
Property
Parking
- Total spaces: 2
- Parking features: Driveway, Attached Garage, Off Street
- Has attached garage: Yes
- Covered spaces: 2
Features
- Levels: One
- Stories: 1
- Entry location: Main
- Patio & porch: Bath Off Primary, Dbl Pane/Storm Window, Fireplace, Sprinkler System, Vaulted Ceiling(s), Water Heater, Wired for Generator
- Has view: Yes
- View description: Territorial
Lot
- Size: 8,925 Square Feet
- Features: Corner Lot, Curbs, Paved, Sidewalk, Cable TV, Fenced-Partially, High Speed Internet, Patio
- Topography: Level
Details
- Parcel number: 2473370060
- Special conditions: Standard
- Other equipment: Wired for Generator
Construction
Type & style
- Home type: SingleFamily
- Architectural style: 1 Story
- Property subtype: Single Family Residence
Materials
- Wood Siding
- Foundation: Poured Concrete
- Roof: Composition
Condition
- Year built: 1968
Utilities & green energy
- Electric: Company: PSE
- Sewer: Sewer Connected, Company: Cedar River Water & Sewer
- Water: Public, Company: Cedar River Water & Sewer
Community & HOA
Community
- Features: CCRs, Park, Playground
- Security: Security Service
- Subdivision: Fairwood Greens
HOA
- Services included: Common Area Maintenance, Security
- HOA fee: $450 annually
Location
- Region: Renton
Financial & listing details
- Price per square foot: $486/sqft
- Tax assessed value: $685,000
- Annual tax amount: $7,637
- Date on market: 7/30/2026
- Listing terms: Conventional,FHA,VA Loan
- Inclusions: Dishwasher(s), Dryer(s), Refrigerator(s), Stove(s)/Range(s), Washer(s)
Price history
| Date | Event | Price |
|---|---|---|
| 9/3/2026 | Sold | $710,000-2.1%$486/sqft |
Source:  NWMLS as distributed by MLS GRID #2561978 Report a problem NWMLS as distributed by MLS GRID #2561978 Report a problem | ||
| 8/4/2026 | Pending sale | $724,950$497/sqft |
Source: NWMLS as distributed by MLS GRID #2561978 Report a problem | ||
| 7/30/2026 | Listed for sale | $724,950+302.9%$497/sqft |
Source: NWMLS as distributed by MLS GRID #2561978 Report a problem | ||
| 9/12/1997 | Sold | $179,950$123/sqft |
Source: Public Record Report a problem | ||
Public tax history
| Year | Property taxes | Tax assessment |
|---|---|---|
| 2025 | $7,637 +6.6% | $685,000 +2.4% |
| 2024 | $7,164 +8.4% | $669,000 +14.8% |
| 2023 | $6,609 -5.3% | $583,000 -8.6% |
| 2022 | $6,980 +6% | $638,000 +22.7% |
| 2021 | $6,582 +10.2% | $520,000 +19% |
| 2020 | $5,972 +5% | $437,000 +4.8% |
| 2019 | $5,686 +2.4% | $417,000 -0.7% |
| 2018 | $5,555 +4.8% | $420,000 +15.7% |
| 2017 | $5,300 +19.4% | $363,000 +14.5% |
| 2016 | $4,439 | $317,000 +6% |
| 2015 | $4,439 | $299,000 +6.8% |
| 2014 | $4,439 | $280,000 +17.6% |
| 2013 | $4,439 | $238,000 +9.7% |
| 2012 | -- | $217,000 -10.7% |
| 2011 | -- | $243,000 -6.2% |
| 2010 | -- | $259,000 |
| 2009 | -- | $259,000 +1.6% |
| 2007 | -- | $255,000 +6.7% |
| 2006 | -- | $239,000 +6.7% |
| 2005 | -- | $224,000 +25.8% |
| 2001 | $2,649 +3.4% | $178,000 +7.9% |
| 2000 | $2,562 | $165,000 |
Find assessor info on the county website
Neighborhood: Fairwood
Nearby homes
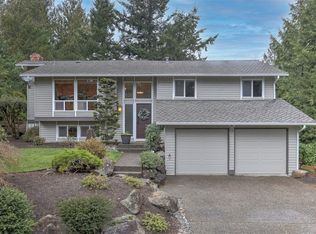
- $870,0003 bd3 ba2.5k sqft15014 SE 170th St, Renton, WA 98058Sold
- $790,0003 bd2 ba1.6k sqft15027 SE Fairwood Blvd, Renton, WA 98058Sold

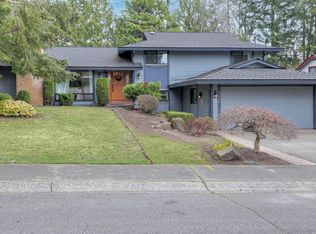
- $850,0004 bd3 ba2.1k sqft15026 SE 171st St, Renton, WA 98058Sold
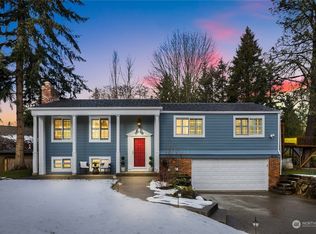
- $890,0004 bd3 ba2k sqft15054 SE Fairwood Blvd, Renton, WA 98058Sold
- $750,0005 bd4 ba3.2k sqft16942 150th Ave SE, Renton, WA 98058Sold
- $795,0004 bd3 ba2k sqft15002 SE 171st St, Renton, WA 98058For Sale
- $899,9004 bd3 ba3.3k sqft16911 150th Ave SE, Renton, WA 98058Sold
- $925,0005 bd3 ba3.3k sqft15025 SE 171st St, Renton, WA 98058Sold
Nearby schools
GreatSchools rating
- 4/10Fairwood Elementary SchoolGrades: PK-5Distance: 0.2 mi
- 6/10Northwood Middle SchoolGrades: 6-8Distance: 1.5 mi
- 7/10Kentridge High SchoolGrades: 9-12Distance: 2.8 mi
Schools provided by the listing agent
- Elementary: Fairwood Elem
- Middle: Northwood Jnr High
- High: Kentridge High
Source: NWMLS as distributed by MLS GRID. This data may not be complete. We recommend contacting the local school district to confirm school assignments for this home.
Get a cash offer in 3 minutes
Find out how much your home could sell for in as little as 3 minutes with a no-obligation cash offer.
Estimated market value
$706,600
Get a cash offer in 3 minutes
Find out how much your home could sell for in as little as 3 minutes with a no-obligation cash offer.
Estimated market value
$706,600
- Washington
- King County
- Renton
- 98058
- Fairwood
- 15041 SE Fairwood Boulevard
