Skip main navigation
Sold for $340,000
  • $340,000

    15041 W WRIGLEY Way, Surprise, AZ 85374

    2beds
    2baths
    1,546sqft
    Single Family Residence
    Built in 2002
    8,320 Square Feet Lot
    $334,800 Zestimate®
    $220/sqft
    $2,444 Estimated rent

    Home value

    $334,800

    $305,000 - $368,000

    $2,444/mo

    Zestimate® history
    Loading
    Loading...

    Owner options

    List your home for rent

    $2,444/mo

    Rent Zestimate®

    Find your next renter with Zillow Rental Manager. Plus, with online applications, you can quickly screen prospective tenants – for free.

    Learn more

    $2,444/mo

    Rent Zestimate®

    Refinance and save

    $3,804/mo

    Est. payment

    Refinancing to a lower rate could help reduce your monthly payments and save thousands over the life of the loan.

    See today's rates

    $3,804/mo

    Est. payment

    Explore your selling options

    Work with a Zillow partner agent

    Leverage their expertise and Zillow's premium Showcase listings to get your home seen by more buyers.

    Get started

    List with your own agent

    Get your home in front of millions of buyers by listing it on Zillow.

    Learn how to do it

    Sell it yourself

    Take full control of how buyers see your home on Zillow by listing For Sale by Owner (FSBO).

    List your home

    What's special

    Extended pergolaManicured landscapeNeutral paintTons of natural lightBreakfast barRecessed lightingVersatile den
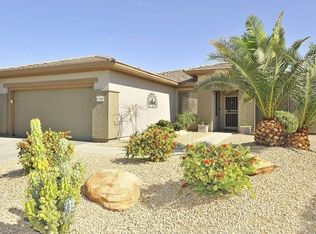
    Experience resort-style retirement living in the 55+ Sun City Grand! This beautiful home offers 2 beds + den, 2 baths, manicured landscape, extended 2-car garage & water filtration system throughout the home. The inviting interior showcases tons of natural light, plantation shutters, neutral paint, and tile floors. You'll love the perfectly flowing living & dining room. The impressive kitchen has granite counters, a pantry, recessed lighting, ample wood cabinetry, a breakfast bar, and built-in appliances w/SS elec range & dishwasher. The versatile den can be an office or extra bedroom. Enter the large main bedroom to find a bay window and an ensuite w/walk-in closet. When you want to relax you can check out the backyard's covered patio with an extended pergola! WOW!

    Zillow last checked:

    Listing updated:

    Listed by:

    Adam Prather 480-298-3564,

    Russ Lyon Sotheby's International Realty,

    Garrett Hartle 480-980-3997,

    Russ Lyon Sotheby's International Realty

    Bought with:

    Ryan Bieber, SA658496000

    eXp Realty

    Amber Bieber, SA664059000

    eXp Realty

    Source: ARMLS,MLS#: 6800850MLS Logo

    Facts & features

    Interior

    Bedrooms & bathrooms
    • Bedrooms: 2
    • Bathrooms: 2
    Heating
    • Natural Gas
    Cooling
    • Central Air, Ceiling Fan(s)
    Features
    • High Speed Internet, Granite Counters, See Remarks, Breakfast Bar, 9+ Flat Ceilings, No Interior Steps, Pantry, 3/4 Bath Master Bdrm
    • Flooring: Laminate, Tile
    • Windows: Solar Screens, Double Pane Windows
    • Has basement: No
    Interior area
    • Total structure area: 1,546
    • Total interior livable area: 1,546 sqft

    Property

    Parking
    • Total spaces: 2
    • Parking features: Garage Door Opener, Extended Length Garage, Attch'd Gar Cabinets
    • Garage spaces: 2
    Accessibility
    • Accessibility features: Bath Raised Toilet
    Features
    • Stories: 1
    • Patio & porch: Covered, Patio
    • Pool features: None
    • Spa features: None
    • Fencing: Block,Partial
    Lot
    • Size: 8,320 sqft
    • Features: Sprinklers In Rear, Sprinklers In Front, Gravel/Stone Front, Gravel/Stone Back, Auto Timer H2O Front, Auto Timer H2O Back
    Details
    • Parcel number: 23242266
    • Special conditions: Age Restricted (See Remarks)

    Construction

    Type & style
    • Home type: SingleFamily
    • Architectural style: Ranch
    • Property subtype: Single Family Residence
    Materials
    • Stucco, Wood Frame, Painted
    • Roof: Tile
    Condition
    • Year built: 2002
    Details
    • Builder name: Del Webb

    Utilities & green energy

    • Sewer: Public Sewer
    • Water: Pvt Water Company
    Green energy
    • Energy efficient items: Solar Panels

    Community & neighborhood

    Community
    • Community features: Golf, Pickleball, Community Spa, Community Spa Htd, Community Pool, Tennis Court(s), Biking/Walking Path, Fitness Center
    Location
    • Region: Surprise
    • Subdivision: SUN CITY GRAND PARK PLACE

    HOA & financial

    HOA
    • Has HOA: Yes
    • HOA fee: $1,861 annually
    • Services included: Maintenance Grounds
    • Association name: CAM
    • Association phone: 623-546-7444

    Other

    Other facts
    • Listing terms: Cash,Conventional,VA Loan
    • Ownership: Fee Simple

    Price history

    DateEventPrice
    5/15/2025Sold$340,000$220/sqft
    Source: ARMLS #6800850 Report a problem
    4/4/2025Pending sale$340,000$220/sqft
    Source: ARMLS #6800850 Report a problem
    3/27/2025Price change$340,000-4.2%$220/sqft
    Source: ARMLS #6800850 Report a problem
    2/20/2025Price change$355,000-2.7%$230/sqft
    Source: ARMLS #6800850 Report a problem
    1/31/2025Price change$365,000-3.9%$236/sqft
    Source: ARMLS #6800850 Report a problem
    1/13/2025Listed for sale$379,999-4.8%$246/sqft
    Source: ARMLS #6800850 Report a problem
    1/1/2025Listing removed$399,000$258/sqft
    Source: ARMLS #6749401 Report a problem
    12/12/2024Price change$399,000-3.9%$258/sqft
    Source: ARMLS #6749401 Report a problem
    8/31/2024Listed for sale$415,000+90.4%$268/sqft
    Source: ARMLS #6749401 Report a problem
    9/3/2004Sold$218,000+54.1%$141/sqft
    Source: ARMLS #2178920 Report a problem
    5/17/2002Sold$141,476$92/sqft
    Source: Public Record Report a problem

    Public tax history

    YearProperty taxesTax assessment
    2025$1,895 -0.3%$32,400 -9.6%
    2024$1,901 +1.4%$35,860 +53.4%
    2023$1,875 -4.6%$23,372 -4.1%
    2022$1,966 -4.5%$24,360 +7.3%
    2021$2,060 +3%$22,710 +5.6%
    2020$1,999 +1.8%$21,510 +11.3%
    2019$1,963 $19,320 +4.4%
    2018$1,963 +8.5%$18,510 +5.8%
    2017$1,808 +13.3%$17,500 +5.4%
    2016$1,596 -2.2%$16,610 +4.8%
    2015$1,631 $15,850 +1.1%
    2014-- $15,670
    2013-- $15,670 -5.6%
    2012-- $16,600 -1.8%
    2011-- $16,910 -3.7%
    2010-- $17,560 -9.1%
    2009-- $19,320 -11.4%
    2008-- $21,800 +5.6%
    2007-- $20,650 +59.5%
    2006-- $12,950
    2005-- $12,950 +7.9%
    2004-- $12,000 +97.4%
    2003-- $6,080

    Find assessor info on the county website

    Neighborhood: 85374

    Nearby schools

    GreatSchools rating
    Schools provided by the listing agent
    • Elementary: Kingswood Elementary School
    • Middle: Willow Canyon High School
    • High: Dysart High School
    • District: Dysart Unified District

    Source: ARMLS. This data may not be complete. We recommend contacting the local school district to confirm school assignments for this home.

    Get a cash offer in 3 minutes
    Find out how much your home could sell for in as little as 3 minutes with a no-obligation cash offer.
    Estimated market value
    $334,800
    Get a cash offer in 3 minutes
    Find out how much your home could sell for in as little as 3 minutes with a no-obligation cash offer.
    Estimated market value
    $334,800