Skip main navigation
Off market
  • $407,900

    15042 Blue Quaker Pl, Tampa, FL 33613

    3beds
    2,093sqft
    Townhouse
    Built in 2019
    5,000 Square Feet Lot
    $407,900 Zestimate®
    $195/sqft
    $2,695 Estimated rent

    Home value

    $407,900

    $388,000 - $428,000

    $2,695/mo

    Zestimate® history
    Loading
    Loading...

    Owner options

    List your home for rent

    $2,695/mo

    Rent Zestimate®

    Find your next renter with Zillow Rental Manager. Plus, with online applications, you can quickly screen prospective tenants – for free.

    Learn more

    $2,695/mo

    Rent Zestimate®

    Refinance and save

    $3,039/mo

    Est. payment

    Refinancing to a lower rate could help reduce your monthly payments and save thousands over the life of the loan.

    See today's rates

    $3,039/mo

    Est. payment

    Explore your selling options

    Work with a Zillow partner agent

    Leverage their expertise and Zillow's premium Showcase listings to get your home seen by more buyers.

    Get started

    List with your own agent

    Get your home in front of millions of buyers by listing it on Zillow.

    Learn how to do it

    Sell it yourself

    Take full control of how buyers see your home on Zillow by listing For Sale by Owner (FSBO).

    List your home

    What's special

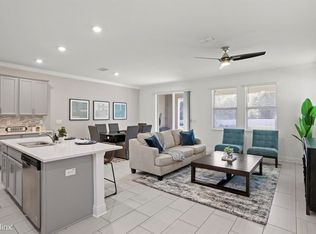
    Your search is over! Less than 1 year old and SHOWING LIKE A MODEL, this modern & ENERGY-EFFICIENT townhome is conveniently located between I-275 and Dale Mabry in the BRAND NEW GATED "Bearss Landing" community by Meritage Homes!! You do not want to miss out on this 3 bedroom, 2.5 bath, 2 car garage, END-UNIT townhome with amazing POND AND WOODED VIEWS!! Why wait 6-8 months on the builder when you can MOVE RIGHT IN!! The pavered driveway and walkway lead you past the lush landscaping and lead you through the front door. Right when you enter, you are going to love all of the windows that draw tons of natural light throughout! The first floor features staggered set tile floors, crown molding, & boasts an open floor plan with a spacious kitchen that overlooks the main living areas and is equipped with gorgeous quartz counters, stainless steel appliances, all wood cabinets topped off with crown molding, stone backsplash, and a HUGE ISLAND & breakfast bar w/undermount sink. Sliders lead to the large covered & pavered back porch that is perfect for relaxing and enjoying the pond and wooded views in the back. The huge master suite is located on the 2nd floor and features a large walk in closet, TRAY CEILING w/crown molding, and master bath with double sink vanity, & a glassed walk-in shower!! The 2nd floor also features a loft, laundry room, and 2 generous sized guest bedrooms that share a bathroom with a tub/shower. This home has many upgrades that do not come with the builder's package: cabinet crown molding and pulls, kitchen backsplash, ceiling fans, double crown molding in the Master Bedroom, blinds throughout, garage epoxy floor, added storage features in closets and garage. Bearss Landing is a gated community with a resort style pool; close to schools, restaurants, and shopping.

    This property is off market, which means it's not currently listed for sale or rent on Zillow. This may be different from what's available on other websites or public sources.

    Facts & features

    Interior

    Bedrooms & bathrooms
    • Bedrooms: 3
    • Bathrooms: 3
    • Full bathrooms: 2
    • 1/2 bathrooms: 1
    Heating
    • Forced air, Electric
    Cooling
    • Central
    Appliances
    • Included: Dishwasher, Garbage disposal, Microwave, Range / Oven, Refrigerator
    • Laundry: Inside, Laundry Room
    Features
    • Ceiling Fans(s), High Ceiling(s), Walk-In Closet(s), Open Floorplan, Solid Surface Counters, Kitchen/Family Room Combo, Tray Ceiling(s)
    • Flooring: Tile, Carpet
    • Windows: Blinds, ENERGY STAR Qualified Windows
    Interior area
    • Structure area source: Public Records
    • Total interior livable area: 2,093 sqft

    Property

    Parking
    • Total spaces: 2
    • Parking features: Garage - Attached
    Features
    • Levels: Two
    • Patio & porch: Covered, Patio, Rear Porch
    • Exterior features: Other, Stucco
    • Has view: Yes
    • View description: Water
    • Has water view: Yes
    • Water view: Water
    • Waterfront features: Pond
    Lot
    • Size: 5,000 Square Feet
    • Features: Street Paved, In City Limits, Sidewalk, Conservation Area
    • Residential vegetation: Trees/Landscaped
    Details
    • Parcel number: 182735B31000004000060U
    • Zoning: RES

    Construction

    Type & style
    • Home type: Townhouse
    • Architectural style: Contemporary
    Materials
    • masonry
    • Roof: Composition
    Condition
    • Year built: 2019
    Details
    • Builder model: Fremont
    • Builder name: Meritage Homes

    Utilities & green energy

    • Sewer: Public Sewer
    • Water: Public
    • Utilities for property: Cable Available, Public, BB/HS Internet Available, Electricity Connected, Underground Utilities, Sewer Connected
    Green energy
    • Energy efficient items: Appliances, Thermostat, Insulation, Roof, Windows, HVAC, Water Heater, Lighting
    • Indoor air quality: No/Low VOC Paint/Finish, Ventilation, HVAC Filter MERV 8+, HVAC Cartridge/Media Filter, HVAC UV/Elec. Filtration, No/Low VOC Cabinets/Counters
    • Water conservation: Low-Flow Fixtures

    Community & HOA

    Community
    • Security: Gated Community, Smoke Detector(s)
    • Subdivision: BEARSS LANDING
    HOA
    • Has HOA: Yes
    • Amenities included: Fence Restrictions, Gated, Clubhouse, Pool
    • Services included: Maintenance Grounds, Community Pool
    • HOA fee: $228 monthly
    Location
    • Region: Tampa

    Financial & listing details

    • Price per square foot: $195/sqft
    • Tax assessed value: $353,371
    • Annual tax amount: $7,163

    Price history

    DateEventPrice
    2/16/2023Sold$395,000+25.6%$189/sqft
    Source: Public Record Report a problem
    10/22/2020Listing removed$314,500$150/sqft
    Source: Assist2Sell The Eshack Team #T3245906 Report a problem
    10/22/2020Listed for sale$314,500+1.5%$150/sqft
    Source: Assist2Sell The Eshack Team #T3245906 Report a problem
    9/8/2020Sold$310,000-1.4%$148/sqft
    Source: Public Record Report a problem
    9/2/2020Pending sale$314,500-0.1%$150/sqft
    Source: Assist2Sell The Eshack Team #T3245906 Report a problem
    6/3/2020Listed for sale$314,900$150/sqft
    Source: WEST COAST PREMIER REALTY, LLC #T3245906 Report a problem

    Public tax history

    YearProperty taxesTax assessment
    2025$7,163 +12.9%$353,371 +8.2%
    2024$6,342 +32.9%$326,588 +16.7%
    2023$4,772 +4.4%$279,814 +3%
    2022$4,571 +1%$271,664 +3%
    2021$4,526 +15.3%$263,751 +13.6%
    2020$3,925 +274.2%$232,205 +828.8%
    2019$1,049 $25,000
    Find assessor info on the county website

    Neighborhood: 33613

    Nearby schools

    GreatSchools rating
    Schools provided by the listing agent
    • Elementary: Maniscalco-HB
    • Middle: Buchanan-HB
    • High: Gaither-HB

    Source: The MLS. This data may not be complete. We recommend contacting the local school district to confirm school assignments for this home.

    Get a cash offer in 3 minutes
    Find out how much your home could sell for in as little as 3 minutes with a no-obligation cash offer.
    Estimated market value
    $407,900
    Get a cash offer in 3 minutes
    Find out how much your home could sell for in as little as 3 minutes with a no-obligation cash offer.
    Estimated market value
    $407,900