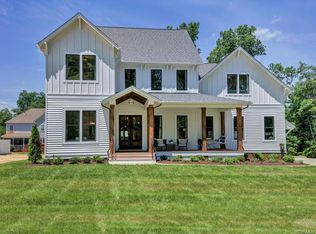
Welcome to this custom-built home in Rountrey with access to Swift Creek Reservoir featuring 4 bedrooms, an office or flex room, 3 full baths and over 3,000 SF featuring a 1st floor bedroom and a full bath! Boasting loads of features and upgrades throughout some include 10' ceilings with 8' doors on the 1st floor and 9' ceilings on the 2nd floor, along with engineered hardwoods and custom roll down shades throughout the home, and more! Walk into the 2-story foyer with great natural light and sight line into the DR and Den and kitchen spaces. Spacious den features gas fireplace with stone surround, floating wooden mantle, wooden ceiling fan, and opens to the kitchen and DR. The gorgeous kitchen features dual islands and wall mounted convection ovens, gas cooking, vented hood, pot filler, nice sized pantry cabinets and double-sided islands for all your storage needs! The Butler’s pantry features a microwave cubby, water supply for a coffee bar, roll out drawers and sconce lighting. The 8' tall double sliding glass doors off the kitchen lead you to the screened in porch overlooking the nice sized rear yard with a board overboard fence and a larger concrete patio! Also boasting a nice sized mud room off the kitchen for a perfect drop zone area. 1st floor bedroom features a larger closet, ceiling fan and has access to the full bath featuring a WIS with semi frameless glass. Massive primary suite features a larger bedroom with a seating or office area along with a huge WIC 13x9 featuring a built-in benches with cubbies, open shelving, drawers, and countertop space! En Suite features a larger WIS with semi-frameless glass doors, niche, and dual shower heads as well as a rain head for good measure, water closet, oversized double vanity with custom lights. Larger walk in laundry with side-by-side hook ups and tons of extra storage. 2nd floor office or 5th bedroom features a unique 8' barn doors to close or open the space to the hallway. 2nd and 3rd bedrooms both feature WICs and ceiling fans!! Stop by to see this one!
Sold for $750,000
Zillow last checked:
Listing updated:
Bought with:
Brandon Allen, 0225255342
River City Elite Properties - Real Broker
Source: CVRMLS,MLS#: 2500197 Originating MLS: Central Virginia Regional MLS
Originating MLS: Central Virginia Regional MLSPrice history
| Date | Event | Price |
|---|---|---|
| 2/17/2025 | Sold | $750,000$247/sqft |
Source:  CVRMLS #2500197 Report a problem CVRMLS #2500197 Report a problem | ||
| 1/13/2025 | Pending sale | $750,000$247/sqft |
Source: CVRMLS #2500197 Report a problem | ||
| 1/8/2025 | Listed for sale | $750,000+20.9%$247/sqft |
Source: CVRMLS #2500197 Report a problem | ||
| 4/12/2021 | Sold | $620,206+9.2%$204/sqft |
Source: CVRMLS #2009655 Report a problem | ||
| 7/28/2020 | Pending sale | $567,990$187/sqft |
Source: Central Virginia Realty Inc #2009655 Report a problem | ||
| 7/15/2020 | Price change | $567,990+2.7%$187/sqft |
Source: Central Virginia Realty Inc #2009655 Report a problem | ||
| 3/30/2020 | Listed for sale | $552,990$182/sqft |
Source: Central Virginia Realty Inc #2009655 Report a problem | ||
Get a cash offer in 3 minutes
Find out how much your home could sell for in as little as 3 minutes with a no-obligation cash offer.
Estimated market value
$783,500
