Skip main navigation
Closed
  • $289,000

    15042 Forsythia Loop, Silverhill, AL 36576

    4beds
    1,747sqft
    Single Family Residence
    Built in 2022
    8,668 Square Feet Lot
    $291,500 Zestimate®
    $165/sqft
    $2,130 Estimated rent

    Home value

    $291,500

    $271,000 - $312,000

    $2,130/mo

    Zestimate® history
    Loading
    Loading...

    Owner options

    List your home for rent

    $2,130/mo

    Rent Zestimate®

    Find your next renter with Zillow Rental Manager. Plus, with online applications, you can quickly screen prospective tenants – for free.

    Learn more

    $2,130/mo

    Rent Zestimate®

    Refinance and save

    $2,236/mo

    Est. payment

    Refinancing to a lower rate could help reduce your monthly payments and save thousands over the life of the loan.

    See today's rates

    $2,236/mo

    Est. payment

    Explore your selling options

    Work with a Zillow partner agent

    Leverage their expertise and Zillow's premium Showcase listings to get your home seen by more buyers.

    Get started

    List with your own agent

    Get your home in front of millions of buyers by listing it on Zillow.

    Learn how to do it

    Sell it yourself

    Take full control of how buyers see your home on Zillow by listing For Sale by Owner (FSBO).

    List your home

    What's special

    Updated bathroomFully fenced yardSpacious walk-in closetGarden tubDouble granite vanityWalk-in showerTranquil ambiance
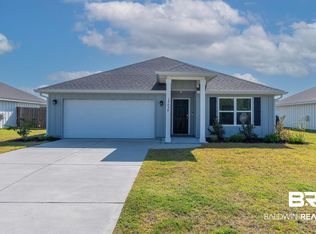
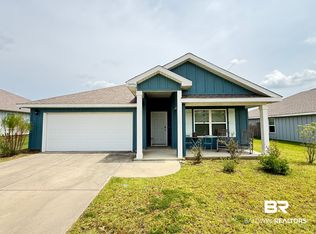
    Welcome to this exceptional four-bedroom, two-bathroom home nestled in the charming community of Silverhill! This captivating gold fortified residence has an inviting open and split floor plan, perfect for both entertaining and relaxing. As you enter your home , you are welcomed by a lovely foyer that opens up into your living room. Your living room is spacious and features vinyl flooring. The living room effortlessly connects to the heart of the home—the kitchen—making it perfect for gatherings. Your kitchen is a chef’s delight, featuring a spacious island with seating. It is well-appointed with modern granite countertops, ample cabinetry, a pantry for all your storage needs, and stainless steel appliances that make cooking a pleasure. Retreat to the generous primary bedroom, conveniently located off the living area. This serene space offers a tranquil ambiance and leads into a spa-like primary bathroom. Pamper yourself in the bathroom, which includes a double granite vanity, a garden tub, and a walk-in shower—providing the perfect oasis to unwind. Don't forget the spacious walk-in closet, which offers plenty of storage space for your wardrobe. Your home also features three additional well-proportioned bedrooms. An updated bathroom serves these bedrooms. Home also features a central vacuum system and a generator. Your two-car garage is a dream for any DIY enthusiast, complete with a workbench and organized shelving that maximizes storage. If that was t enough, step outside to discover a fantastic backyard space designed for outdoor enjoyment. The extended covered patio is perfect for summer barbecues or a peaceful evening under the stars. The fully fenced yard offers privacy and ample space for entertaining. Don’t miss your chance to make it your own! Schedule a showing today! Buyer to verify all information during due diligence.

    Zillow last checked:

    Listing updated:

    Listed by:

    Rachel M Romash Reese CELL:251-545-5215,

    Elite Real Estate Solutions, LLC

    Bought with:

    Rachel Myrick Miller, 113485

    Elite Real Estate Solutions, LLC

    Source: Baldwin Realtors,MLS#: 374632MLS Logo

    Facts & features

    Interior

    Bedrooms & bathrooms
    • Bedrooms: 4
    • Bathrooms: 2
    • Full bathrooms: 2
    Cooling
    • Electric
    Appliances
    • Included: Disposal, Microwave, Dishwasher
    Features
    • Ceiling Fan(s), Termite Contract, Split Bedroom Plan
    • Flooring: Luxury Vinyl Plank
    • Has fireplace: No
    • Fireplace features: No Fireplace
    Interior area
    • Total interior livable area: 1,747 sqft

    Property

    Parking
    • Parking features: Attached, Double Garage, Garage Door Opener
    • Has garage: Yes
    Features
    • Stories: 1
    • Patio & porch: Rear Porch, Covered Patio
    • Pool features: None
    • Fencing: Fenced
    • Has view: Yes
    • View description: None/Not Applicable
    • Waterfront features: No Waterfront
    Lot
    • Size: 8,668 Square Feet
    • Features: Level, Less Than 1 Acre
    Details
    • Parcel number: 4705150000008.042
    • Special conditions: None

    Construction

    Type & style
    • Home type: SingleFamily
    • Architectural style: Traditional
    • Property subtype: Single Family Residence
    Materials
    • Roof: Composition Shingle
    Condition
    • Year built: 2022

    Utilities & green energy

    • Utilities for property: Water City, Baldwin EMC, Silverhill Water, Baldwin Co Sewer Service

    Community & HOA

    Community
    • Features: None
    • Security: Smoke Detector(s)
    • Subdivision: Camelia Place
    HOA
    • Has HOA: Yes
    • Services included: Common Area Maintenance
    • HOA fee: $575 annually
    Location
    • Region: Silverhill

    Financial & listing details

    • Price per square foot: $165/sqft
    • Tax assessed value: $274,400
    • Annual tax amount: $663
    • Date on market: 2/24/2025
    • Ownership type: Whole Full

    Price history

    DateEventPrice
    3/28/2025Sold$289,000$165/sqft
    Source: Baldwin Realtors #374632 Report a problem
    2/25/2025Listed for sale$289,000+8.3%$165/sqft
    Source: Baldwin Realtors #374632 Report a problem
    6/28/2023Sold$266,900-4.7%$153/sqft
    Source: Baldwin Realtors #331839 Report a problem
    5/18/2023Contingent$280,105$160/sqft
    Source: Baldwin Realtors #331839 Report a problem
    3/22/2023Price change$280,105+0%$160/sqft
    Source: Baldwin Realtors #331839 Report a problem
    3/18/2023Price change$280,1000%$160/sqft
    Source: Baldwin Realtors #331839 Report a problem
    1/22/2023Price change$280,105+0.3%$160/sqft
    Source: Baldwin Realtors #331839 Report a problem
    1/10/2023Pending sale$279,280$160/sqft
    Source: Baldwin Realtors #331839 Report a problem
    10/25/2022Listed for sale$279,280$160/sqft
    Source: Baldwin Realtors #331839 Report a problem
    9/10/2022Pending sale$279,280$160/sqft
    Source: Baldwin Realtors #331839 Report a problem
    7/12/2022Price change$279,280+1.6%$160/sqft
    Source: Baldwin Realtors #331839 Report a problem
    6/25/2022Price change$275,000-1.5%$157/sqft
    Source: Baldwin Realtors #331839 Report a problem
    6/4/2022Listed for sale$279,280$160/sqft
    Source: Baldwin Realtors #331839 Report a problem

    Public tax history

    YearProperty taxesTax assessment
    2025$663 +3.1%$27,440 +3.1%
    2024$643 -11.6%$26,620 +13.4%
    2023$728 $23,480 +478.3%
    2022-- $4,060
    Find assessor info on the county website

    Neighborhood: 36576

    Nearby schools

    GreatSchools rating
    Schools provided by the listing agent
    • Elementary: Silverhill Elementary
    • Middle: Central Baldwin Middle
    • High: Robertsdale High

    Source: Baldwin Realtors. This data may not be complete. We recommend contacting the local school district to confirm school assignments for this home.

    Get a cash offer in 3 minutes
    Find out how much your home could sell for in as little as 3 minutes with a no-obligation cash offer.
    Estimated market value
    $291,500
    Get a cash offer in 3 minutes
    Find out how much your home could sell for in as little as 3 minutes with a no-obligation cash offer.
    Estimated market value
    $291,500