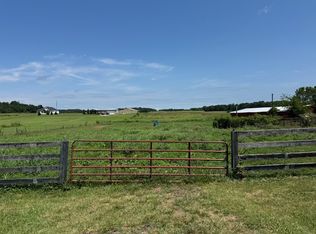
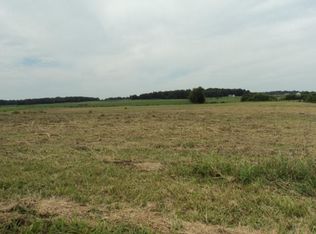
This historic home sits on 5.15 acres and dates back to at least 1900. Lots of history here! The original logs are exposed in several rooms of the home. The main portion (living room and bedrooms) of the home was built on in the 1950's and this part of the home also has real hard wood floors. The house currently is being used as a 2-bedroom home, but there is an optional room that is currently being used as an office that could potentially be used as a 3rd bedroom. Don't let this opportunity to own a farmhouse with acreage pass you by! There's plenty of room to roam for you and your animals. This home is ready for its next owner. Let that owner be you!
Active
$350,000
15042 Owens Chapel Rd, White House, TN 37188
3beds
1,332sqft
Single Family Residence, Residential
Built in 1900
5.15 Acres Lot
$-- Zestimate®
$263/sqft
$-- HOA
What's special
Real hard wood floors
- 4 days
- 897
- 72
Likely to sell faster than
Zillow last checked:
Listing updated:
Listed by:
Angela Fawbush 615-746-5102,
Century 21 Landmark Realty 615-746-5102
Source: RealTracs MLS as distributed by MLS GRID,MLS#: 3527006
Facts & features
Interior
Bedrooms & bathrooms
- Bedrooms: 3
- Bathrooms: 1
- Full bathrooms: 1
- Main level bedrooms: 3
Heating
- Central
Cooling
- Central Air
Appliances
- Included: Range, Dishwasher, Dryer, Microwave, Refrigerator, Stainless Steel Appliance(s), Washer
- Laundry: Electric Dryer Hookup, Washer Hookup
Features
- Ceiling Fan(s), High Ceilings
- Flooring: Carpet, Wood, Tile
- Basement: Crawl Space,Exterior Entry
- Fireplace features: Living Room
Interior area
- Total structure area: 1,332
- Total interior livable area: 1,332 sqft
- Finished area above ground: 1,332
Property
Features
- Levels: One
- Stories: 1
- Patio & porch: Porch, Covered, Deck
- Fencing: Partial
Lot
- Size: 5.15 Acres
- Features: Level
- Topography: Level
Details
- Additional structures: Stable(s), Storage
- Parcel number: 083 03200 000
- Special conditions: Standard
Construction
Type & style
- Home type: SingleFamily
- Property subtype: Single Family Residence, Residential
Materials
- Frame, Log, Vinyl Siding
- Roof: Metal
Condition
- New construction: No
- Year built: 1900
Utilities & green energy
- Sewer: Septic Tank
- Water: Private
- Utilities for property: Water Available
Community & HOA
HOA
- Has HOA: No
Location
- Region: White House
Financial & listing details
- Price per square foot: $263/sqft
- Tax assessed value: $265,700
- Annual tax amount: $1,196
- Date on market: 8/26/2026
Estimated market value
Not available
Estimated sales range
Not available
Not available
Price history
| Date | Event | Price |
|---|---|---|
| 8/26/2026 | Listed for sale | $350,000$263/sqft |
Source:  RealTracs MLS as distributed by MLS GRID #3527006 Report a problem RealTracs MLS as distributed by MLS GRID #3527006 Report a problem | ||
| 8/7/2026 | Listing removed | $350,000$263/sqft |
Source: RealTracs MLS as distributed by MLS GRID #3319291 Report a problem | ||
| 8/2/2026 | Pending sale | $350,000+438.5%$263/sqft |
Source: RealTracs MLS as distributed by MLS GRID #3319291 Report a problem | ||
| 4/6/2015 | Sold | $65,000-53.6%$49/sqft |
Source: Public Record Report a problem | ||
| 11/26/2014 | Sold | $140,000-6%$105/sqft |
Source: Agent Provided Report a problem | ||
| 6/28/2014 | Price change | $149,000-12.3%$112/sqft |
Source: The Dream Team Hendersonville, LLC #1501272 Report a problem | ||
| 3/18/2014 | Price change | $169,900-2.9%$128/sqft |
Source: The Dream Team Hendersonville, LLC #1501272 Report a problem | ||
| 3/6/2014 | Price change | $174,900-2.8%$131/sqft |
Source: The Dream Team Hendersonville, LLC #1501272 Report a problem | ||
| 12/3/2013 | Listed for sale | $179,900+2.9%$135/sqft |
Source: The Dream Team Hendersonville, LLC #1501272 Report a problem | ||
| 12/11/2010 | Listing removed | $174,900$131/sqft |
Source: RE/MAX 1st Choice #1226496 Report a problem | ||
| 10/29/2010 | Listed for sale | $174,900$131/sqft |
Source: RE/MAX 1st Choice #1226496 Report a problem | ||
Public tax history
| Year | Property taxes | Tax assessment |
|---|---|---|
| 2025 | $1,196 | $66,425 |
| 2024 | $1,196 | $66,425 |
| 2023 | $1,196 +33.6% | $66,425 +91.2% |
| 2022 | $895 | $34,750 |
| 2021 | $895 | $34,750 |
| 2020 | $895 | $34,750 |
| 2019 | $895 | $34,750 |
| 2018 | $895 +0% | $34,750 +30.5% |
| 2017 | $895 +9% | $26,625 |
| 2016 | $821 +4.2% | $26,625 |
| 2015 | $788 | $26,625 |
| 2014 | $788 | $26,625 |
| 2013 | -- | $26,625 |
| 2012 | $738 | $26,625 +4.3% |
| 2011 | $738 +10.7% | $25,525 |
| 2010 | $666 +6.6% | $25,525 +6.6% |
| 2009 | $625 -25.7% | $23,950 -25.7% |
| 2008 | $841 +13.5% | $32,225 |
| 2007 | $741 -13.5% | $32,225 |
| 2006 | $857 +47% | $32,225 +47% |
| 2005 | $583 -8% | $21,928 -8% |
| 2004 | $634 | $23,845 |
| 2002 | $634 | $23,845 |
| 2001 | -- | $23,845 -66.4% |
| 2000 | -- | $71,061 |
Find assessor info on the county website
Monthly payment
Est. payment
Payment breakdown
Explore the cost of this home by adjusting the details. Changes won't be saved.Climate risks
Neighborhood: 37188
Nearby schools
Schools provided by the listing agent
- Elementary: East Robertson Elementary
- Middle: East Robertson High School
- High: East Robertson High School
Source: RealTracs MLS as distributed by MLS GRID. This data may not be complete. We recommend contacting the local school district to confirm school assignments for this home.

Similar homes
- $359,9003 bd2 ba1.2k sqft3019 Friendship Rd, Cross Plains, TN 37049For Sale
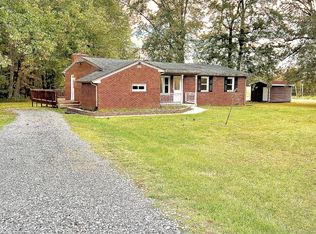
 MLS ID #3510219, James Pevahouse, ACE. RealTracs MLS as distributed by MLS GRID
 - $335,0003 bd2 ba1.3k sqft2099 Webster St, Greenbrier, TN 37073For Sale
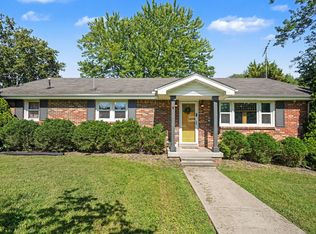 MLS ID #3526856, Andy Knifley. RealTracs MLS as distributed by MLS GRID
 - $315,0003 bd1 ba1.2k sqft1551 Springfield Hwy, Goodlettsville, TN 37072For Sale
 MLS ID #3520823, David A. Watson. RealTracs MLS as distributed by MLS GRID
 - $315,0003 bd2 ba1.6k sqft1044 Winding Way Dr, White House, TN 37188For Sale
 MLS ID #3305578, Shannan Maxwell. RealTracs MLS as distributed by MLS GRID
 - $365,0003 bd2 ba1.6k sqft5259 E Robertson Rd, Cross Plains, TN 37049For SaleMLS ID #3516113, Cindi Malone. RealTracs MLS as distributed by MLS GRID
- $339,0003 bd2 ba1.7k sqft2789 Highway 109 N, Portland, TN 37148For SaleMLS ID #3513201, Jack Gaughan. RealTracs MLS as distributed by MLS GRID
- $370,0003 bd2 ba1.2k sqft128 Hood Rd, Cottontown, TN 37048For SaleMLS ID #3260709, James Austin Briley. RealTracs MLS as distributed by MLS GRID
- $300,0003 bd2 ba1.3k sqft1208 Barry Dr, Madison, TN 37115For SaleMLS ID #3513859, Helen T. Timberlake. RealTracs MLS as distributed by MLS GRID
- $269,0003 bd2 ba1.6k sqft221 Pear Orchard Dr, Goodlettsville, TN 37072For SaleMLS ID #3514262, Jay Cullom - Broker, ABR, AHWD, SFR. RealTracs MLS as distributed by MLS GRID
- $339,9003 bd2 ba1.5k sqft4936 Rock House Rd, Portland, TN 37148For SaleMLS ID #3170880, Jerry L Somerville. RealTracs MLS as distributed by MLS GRID
- $299,9003 bd2 ba1.2k sqft212 Shaub Rd, Portland, TN 37148For SaleMLS ID #3526919, Jacob Woodward. RealTracs MLS as distributed by MLS GRID
- $419,9003 bd2 ba1.6k sqft1004 Deann Ct, Cottontown, TN 37048For SaleMLS ID #3505985, Amy Somerville. RealTracs MLS as distributed by MLS GRID
- $332,5002 bd2 ba1.4k sqft6070 Highway 49e, Springfield, TN 37172For SaleMLS ID #3233770, GWEN DOWLAND. RealTracs MLS as distributed by MLS GRID
- $349,9003 bd2 ba1.4k sqft641 Airport Rd, Portland, TN 37148For SaleMLS ID #3251554, Eric Kittrell. RealTracs MLS as distributed by MLS GRID
- $400,0003 bd1 ba1.7k sqft4360 Highway 431 N, Springfield, TN 37172For SaleMLS ID #2481705, Ed Cope. RealTracs MLS as distributed by MLS GRID
- $300,0002 bd1 ba1.2k sqft1274 Lowes Ln, Goodlettsville, TN 37072For SaleMLS ID #3260283, Darla Nickens Hunley, SRS ABR C2ex Clhms GRI Pmn PSA Rene SFR. RealTracs MLS as distributed by MLS GRID
- $399,0004 bd4 ba1.8k sqft222 Hillview Way, Springfield, TN 37172For SaleMLS ID #3319744, Oscar Garcia. RealTracs MLS as distributed by MLS GRID
- $--3 bd2 ba1.3k sqft205 Walnut Crest Dr, Gallatin, TN 37066AuctionMLS ID #3506505, Ron E Gregory. RealTracs MLS as distributed by MLS GRID
