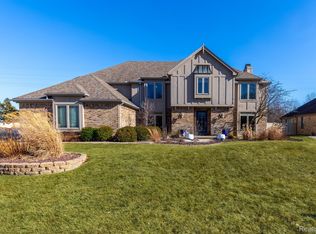
Welcome to 15042 POPLAR DRIVE, MONROE, MI 48161. Starting from the Impressive, Vaulted Entryway to the Warm Welcoming Foyer & Open Staircase, You'll feel at Home! Large Eat-In Kitchen, Newer Appliances , Pantry, Island w/Built-In Waste Bin,& French Doors Leading Out to Both a Large Covered Porch & a Two-Tiered Deck for Grilling and Entertaining Guests & a Deep Backyard w/ Field behind Adding privacy. Great Room Open Concept Allows Easy Flow from the Kitchen and Dining Areas, and the Fireplace Makes it Wonderful & Inviting. Primary Bedroom is Generously-Sized and Features Large Primary Bath with Expansive 11' Quartz ,Double-Sink Counter, Walk-In Tiled Shower, Large Walk-In Closet + Access to Loft Area Above the Garage for Add'l Storage and Excellent Space for a Workout Room. Fourth Bedroom has a Wall of Built-Ins w/Desk & Library Shelving Ideal for Those Who Work From Home. Laundry Room Incl: Washer & Dryer & Laundry Tub that Stay. Extra Deep & Wide Two & 1/2 Car Garage + Storage Space & Access to Loft Space Above. Basement has a Workshop Area & Convenient Egress Stairs Offering Space for All Those Projects You've Been Meaning to Tackle! This Home Has It All!! "Highest & Best" offers due by Saturday, April 13th @ 3PM
Sold for $445,000
$445,000
15042 Poplar Dr, Monroe, MI 48161
4beds
3,054sqft
Single Family Residence
Built in 1992
0.37 Acres Lot
$477,000 Zestimate®
$146/sqft
$3,186 Estimated rent
Home value
$477,000
$453,000 - $501,000
$3,186/mo
Zestimate® history
Owner options
List your home for rent
$3,186/mo
Rent Zestimate®
Find your next renter with Zillow Rental Manager. Plus, with online applications, you can quickly screen prospective tenants – for free.
$3,186/mo
Rent Zestimate®
Refinance and save
$3,057/mo
Est. payment
Refinancing to a lower rate could help reduce your monthly payments and save thousands over the life of the loan.
$3,057/mo
Est. payment
Explore your selling options
Work with a Zillow partner agent
Leverage their expertise and Zillow's premium Showcase listings to get your home seen by more buyers.
Get startedList with your own agent
Get your home in front of millions of buyers by listing it on Zillow.
Learn how to do itSell it yourself
Take full control of how buyers see your home on Zillow by listing For Sale by Owner (FSBO).
List your homeWhat's special
Loft spaceLoft areaWorkshop areaDeep backyardGreat roomLarge covered porchOpen staircase
Zillow last checked:
Listing updated:
Listed by:
Sally Jaynes 734-625-2121,
RE/MAX Dynamic
Bought with:
Charles Lemerand, 6501417613
Coldwell Banker Haynes R.E. in Monroe
Source: Realcomp II,MLS#: 20240020449
Facts & features
Interior
Bedrooms & bathrooms
- Bedrooms: 4
- Bathrooms: 3
- Full bathrooms: 2
- 1/2 bathrooms: 1
Primary bedroom
- Level: Second
- Dimensions: 15 x 15
Bedroom
- Level: Second
- Dimensions: 14 x 15
Bedroom
- Level: Second
- Dimensions: 11 x 15
Bedroom
- Level: Second
- Dimensions: 11 x 15
Primary bathroom
- Level: Second
- Dimensions: 11 x 16
Other
- Level: Second
- Dimensions: 5 x 12
Other
- Level: Entry
- Dimensions: 5 x 5
Dining room
- Level: Entry
- Dimensions: 12 x 13
Family room
- Level: Entry
- Dimensions: 19 x 20
Kitchen
- Level: Entry
- Dimensions: 19 x 21
Laundry
- Level: Entry
- Dimensions: 5 x 7
Living room
- Level: Entry
- Dimensions: 14 x 17
Heating
- Forced Air, Natural Gas
Cooling
- Central Air
Appliances
- Included: Built In Refrigerator, Convection Oven, Dishwasher, Disposal, Dryer, Exhaust Fan, Gas Cooktop, Humidifier, Microwave, Self Cleaning Oven, Stainless Steel Appliances, Washer
- Laundry: Gas Dryer Hookup, Laundry Room, Washer Hookup
Features
- Entrance Foyer, Other, Programmable Thermostat
- Basement: Full,Unfinished,Walk Up Access
- Has fireplace: Yes
- Fireplace features: Family Room, Wood Burning
Interior area
- Total interior livable area: 3,054 sqft
- Finished area above ground: 3,054
Property
Parking
- Total spaces: 2.5
- Parking features: Twoand Half Car Garage, Attached, Garage Door Opener, Garage Faces Side, Side Entrance
- Attached garage spaces: 2.5
Features
- Levels: Two
- Stories: 2
- Entry location: GroundLevelwSteps
- Patio & porch: Covered, Deck
- Exterior features: Chimney Caps, Lighting
- Pool features: None
Lot
- Size: 0.37 Acres
- Dimensions: 100 x 158
- Features: Sprinklers
Details
- Parcel number: 581220610200
- Special conditions: Short Sale No,Standard
Construction
Type & style
- Home type: SingleFamily
- Architectural style: Traditional
- Property subtype: Single Family Residence
Materials
- Brick, Vinyl Siding, Wood Siding
- Foundation: Basement, Poured, Sump Pump
- Roof: E NE RG YS TA RShingles
Condition
- Platted Sub
- New construction: No
- Year built: 1992
Utilities & green energy
- Sewer: Public Sewer
- Water: Public
- Utilities for property: Above Ground Utilities, Cable Available
Community & HOA
Community
- Subdivision: RAVENWOOD PARK PLAT V
HOA
- Has HOA: No
Location
- Region: Monroe
Financial & listing details
- Price per square foot: $146/sqft
- Tax assessed value: $122,892
- Annual tax amount: $3,483
- Date on market: 4/7/2024
- Cumulative days on market: 13 days
- Listing agreement: Exclusive Right To Sell
- Listing terms: Cash,Conventional,FHA,Va Loan,Warranty Deed
Price history
| Date | Event | Price |
|---|---|---|
| 5/17/2024 | Pending sale | $429,900-3.4%$141/sqft |
Source:  Realcomp II #20240020449 Report a problem Realcomp II #20240020449 Report a problem | ||
| 5/16/2024 | Sold | $445,000+3.5%$146/sqft |
Source: Realcomp II #20240020449 Report a problem | ||
| 4/7/2024 | Listed for sale | $429,900$141/sqft |
Source: Realcomp II #20240020449 Report a problem | ||
Public tax history
| Year | Property taxes | Tax assessment |
|---|---|---|
| 2025 | $4,871 +5.5% | $215,600 +0.5% |
| 2024 | $4,617 +5.3% | $214,600 +6.4% |
| 2023 | $4,385 +3.5% | $201,650 +1.9% |
| 2022 | $4,236 +1.6% | $197,800 +0.7% |
| 2021 | $4,169 +99.7% | $196,450 +3.6% |
| 2020 | $2,088 -40.8% | $189,600 +0.7% |
| 2019 | $3,529 +2% | $188,200 +22.3% |
| 2018 | $3,461 -0.4% | $153,850 |
| 2017 | $3,474 +4.4% | $153,850 +8.3% |
| 2016 | $3,329 +1.2% | $142,000 +6.7% |
| 2015 | $3,290 | $133,050 |
| 2014 | $3,290 | $133,050 +2.6% |
| 2013 | -- | $129,700 +0.9% |
| 2012 | -- | $128,500 +4.7% |
| 2011 | -- | $122,750 -6.8% |
| 2010 | -- | $131,750 0% |
| 2009 | -- | $131,800 -5.7% |
| 2008 | -- | $139,800 -21.2% |
| 2007 | -- | $177,300 -0.2% |
| 2006 | -- | $177,600 +4.6% |
| 2005 | -- | $169,800 +6.4% |
| 2003 | -- | $159,600 +3.5% |
| 2002 | -- | $154,200 +3.2% |
| 2001 | -- | $149,400 |
Find assessor info on the county website
Neighborhood: South Monroe
Nearby homes
- $530,0005 bd6 ba7.7k sqft15058 Poplar Dr, Monroe, MI 48161Sold
- $522,8005 bd4 ba4k sqft15057 Poplar Dr, Monroe, MI 48161Off Market
- $381,400-- bd-- ba-- sqft15049 Poplar Dr, Monroe, MI 48161Off Market
- $449,4004 bd5 ba3k sqft15065 Poplar Dr, Monroe, MI 48161Off Market
- $495,1003 bd3 ba2.8k sqft15050 Poplar Dr, Monroe, MI 48161Off Market
- $440,3004 bd2 ba3.8k sqft15041 Poplar Dr, Monroe, MI 48161Off Market
- $470,9004 bd3 ba3.3k sqft15066 Poplar Dr, Monroe, MI 48161Off Market
- $382,0004 bd3 ba2.1k sqft15054 Teakwood Dr, Monroe, MI 48161Off Market
Nearby schools
GreatSchools rating
- 4/10Custer Elementary SchoolGrades: PK-6Distance: 1 mi
- 6/10Monroe Middle SchoolGrades: 6-8Distance: 2 mi
- NAMonroe High SchoolGrades: 8-12Distance: 2.6 mi
Get a cash offer in 3 minutes
Find out how much your home could sell for in as little as 3 minutes with a no-obligation cash offer.
Estimated market value
$477,000
Get a cash offer in 3 minutes
Find out how much your home could sell for in as little as 3 minutes with a no-obligation cash offer.
Estimated market value
$477,000
- Michigan
- Monroe County
- Monroe
- 48161
- South Monroe
- 15042 Poplar Dr
