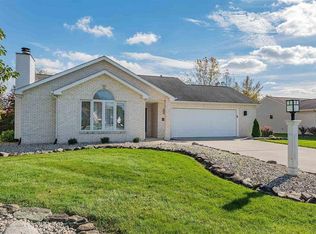
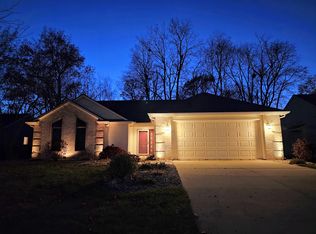
Live in style in this newer 3 bedroom, 2.5 bath townhome for rent in Drayton's Reserve which is located in the NWAC School District! Enjoy the luxury of maintenance free townhome living without expensive association dues since the lawncare is INCLUDED! This home is full of beautiful features, including modern finishes, vaulted Great Room with wall of windows, open floor plan, spacious kitchen with bar seating, large Master Suite with dual bowl vanity and large walk-in closet and best of all a two car garage for lots of storage! Stainless steel kitchen appliances and Whirlpool washer and dryer are also included! Be a part of the growing community in northern Fort Wayne where new businesses are popping up everywhere! Drayton's Reserve is also conveniently located-it is walking distance to Huntertown Park and just a short drive to Parkview hospital and I-69!
House for rent
Singlefamily
Available now
Air conditioner, central air
Electric dryer hookup laundry
2 Attached garage spaces parking
Forced air, natural gas
What's special
Modern finishesStainless steel kitchen appliancesLarge walk-in closetOpen floor plan
- 12 days |
- -- |
- -- |
Zillow last checked:
Listing updated:
Travel times

Let’s turn your rent into credit progress
Build credit history with every on-time payment and get credit for the payment you’re already making.
Facts & features
Interior
Bedrooms & bathrooms
- Bedrooms: 3
- Bathrooms: 3
- Full bathrooms: 2
- 1/2 bathrooms: 1
Heating
- Forced Air, Natural Gas
Cooling
- Air Conditioner, Central Air
Appliances
- Included: Dishwasher, Dryer, Electric Water Heater, Garbage Disposal, Microwave Oven, Range, Range Oven, Refrigerator, Washer, Water Softener Owned
- Laundry: Electric Dryer Hookup, In Unit, Main Level
Features
- 1st Bdrm En Suite, Bar, Breakfast Bar, Ceiling Fan(s), Ceiling Fan(s), Double Vanity, Eat-in Kitchen, Entrance Foyer, Great Room, Laminate Counters, Open Floorplan, Stand Up Shower, Tub/Shower Combination, Vaulted Ceiling(s), Walk-In Closet(s)
- Flooring: Carpet, Ceramic, Vinyl
Interior area
- Total interior livable area: 1,621 sqft
Video & virtual tour
Property
Parking
- Total spaces: 2
- Parking features: Attached, Garage, Open
- Has attached garage: Yes
- Has uncovered spaces: Yes
- Details: Contact manager
Features
- Stories: 2
- Exterior features: 1st Bdrm En Suite, City/Town/Suburb, Entrance Foyer, Great Room, Stand Up Shower, Tub/Shower Combination
Lot
- Features: Landscaped, Level
Details
- Additional structures: Garage(s)
- Parcel number: 020218451018000058
Construction
Type & style
- Home type: SingleFamily
- Property subtype: SingleFamily
Materials
- Roof: Shake Shingle
Condition
- Year built: 2023
Community & HOA
Location
- Region: Huntertown
Financial & listing details
- Lease term: 12 Months,24 Months,3 or More Years
Nearby apartments for rent


Price history
| Date | Event | Price |
|---|---|---|
| 11/4/2026 | Listed for rent | $2,100+5%$1/sqft |
Source: IRMLS #202645396 Report a problem | ||
| 11/22/2023 | Listing removed | -- |
Source: Zillow Rentals Report a problem | ||
| 11/3/2023 | Price change | $2,000-9.1%$1/sqft |
Source: Zillow Rentals Report a problem | ||
| 10/24/2023 | Listed for rent | $2,200$1/sqft |
Source: Zillow Rentals Report a problem | ||