Skip main navigation
Closed
  • $445,000

    15043 104th Ave, Dyer, IN 46311

    3beds
    3,025sqft
    Single Family Residence
    Built in 2020
    10,798.52 Square Feet Lot
    $475,700 Zestimate®
    $147/sqft
    $3,271 Estimated rent

    Home value

    $475,700

    $452,000 - $499,000

    $3,271/mo

    Zestimate® history
    Loading
    Loading...

    Owner options

    List your home for rent

    $3,271/mo

    Rent Zestimate®

    Find your next renter with Zillow Rental Manager. Plus, with online applications, you can quickly screen prospective tenants – for free.

    Learn more

    $3,271/mo

    Rent Zestimate®

    Refinance and save

    $2,914/mo

    Est. payment

    Refinancing to a lower rate could help reduce your monthly payments and save thousands over the life of the loan.

    See today's rates

    $2,914/mo

    Est. payment

    Explore your selling options

    Work with a Zillow partner agent

    Leverage their expertise and Zillow's premium Showcase listings to get your home seen by more buyers.

    Get started

    List with your own agent

    Get your home in front of millions of buyers by listing it on Zillow.

    Learn how to do it

    Sell it yourself

    Take full control of how buyers see your home on Zillow by listing For Sale by Owner (FSBO).

    List your home

    What's special

    Attached garageDouble bowl vanityOpen concept layoutHuge family roomGreat pond viewUpdated light fixturesStainless - steel appliances
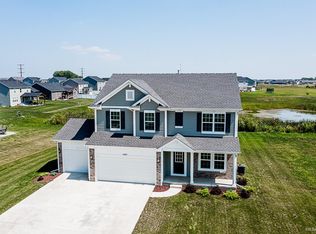
    This BEAUTIFUL 3 Bed/2 Bath RANCH with a SUNROOM and partially finished FULL BASEMENT in Dyer is truly a must see! You'll love the OPEN CONCEPT layout with 9" Ceilings, gorgeous Quick Step Flooring and updated light fixtures. The Kitchen features 42" Cabinets with Crown Molding, 2 Islands, a unique PANTRY and Stainless-Steel Appliances that stay. The Main Bedroom includes a DELUXE BATH with a double bowl vanity, shower, SOAKER TUB and a beautifully customized WALK-IN Closet. The 2 additional bedrooms and FULL Bath are conveniently located on the opposite side of the home. The Sunroom (currently used as a dining room) is bright and airy and leads out to the extended 16'X16' back patio with a great POND VIEW and no neighbors behind. Head downstairs to the HUGE Family Room with a BAR perfect for entertaining. You'll also find a playroom (or great office), storage area and a partially finished 3rd Bath and 4th Bedroom (w/egress) that's just waiting for your finishing touches! The attached garage with the bonus side extension gives you plenty of room for all your toys PLUS shelving units for additional storage and a SERVICE DOOR for your convenience. Oh, and don't ever worry about losing power, this home comes with a WHOLE HOUSE GENERATOR. Great curb appeal and a fantastic location near the Illinois border gives you quick and easy access to IL394 and Rt 41. Schedule a showing today!

    Zillow last checked:

    Listing updated:

    Listed by:

    Jodi Gromala,

    Better Homes and Gardens Real 219-365-8000

    Bought with:

    Pamela Dixon, RB21000922

    Better Homes and Gardens Real

    Source: NIRA as distributed by MLS GRID,MLS#: 802870MLS Logo

    Facts & features

    Interior

    Bedrooms & bathrooms
    • Bedrooms: 3
    • Bathrooms: 2
    • Full bathrooms: 2
    Primary bedroom
    • Area: 196
    • Dimensions: 14.0 x 14.0
    Bedroom 2
    • Area: 132
    • Dimensions: 11.0 x 12.0
    Bedroom 3
    • Area: 156
    • Dimensions: 12.0 x 13.0
    Bonus room
    • Description: Sunroom/Dining Room
    • Area: 144
    • Dimensions: 12.0 x 12.0
    Family room
    • Area: 960
    • Dimensions: 48.0 x 20.0
    Great room
    • Area: 336
    • Dimensions: 24.0 x 14.0
    Kitchen
    • Area: 336
    • Dimensions: 24.0 x 14.0
    Laundry
    • Area: 77
    • Dimensions: 11.0 x 7.0
    Other
    • Description: Playroom or Office
    • Area: 204
    • Dimensions: 17.0 x 12.0
    Heating
    • Forced Air, Natural Gas
    Appliances
    • Included: Bar Fridge, Refrigerator, Water Softener Owned, Stainless Steel Appliance(s), Microwave, Gas Water Heater, Disposal, Dishwasher
    • Laundry: Gas Dryer Hookup, Washer Hookup, Main Level, Laundry Room, Laundry Closet
    Features
    • Bar, Open Floorplan, Walk-In Closet(s), Soaking Tub, Recessed Lighting, Pantry, Kitchen Island, Laminate Counters
    • Basement: Full,Storage Space,Sump Pump,Partially Finished
    Interior area
    • Total structure area: 3,025
    • Total interior livable area: 3,025 sqft
    • Finished area above ground: 1,861

    Property

    Parking
    • Total spaces: 2.5
    • Parking features: Attached, Driveway, Garage Door Opener
    • Attached garage spaces: 2.5
    • Has uncovered spaces: Yes
    Features
    • Levels: One
    • Patio & porch: Patio
    • Exterior features: Smart Camera(s)/Recording
    • Fencing: None
    • Has view: Yes
    • View description: Pond
    • Has water view: Yes
    • Water view: Pond
    Lot
    • Size: 10,798 sqft
    • Dimensions: 80 x 135
    • Features: Back Yard, Landscaped, Front Yard
    Details
    • Parcel number: 451401256004.000013
    • Zoning description: Residential

    Construction

    Type & style
    • Home type: SingleFamily
    • Architectural style: Ranch
    • Property subtype: Single Family Residence
    Condition
    • New construction: No
    • Year built: 2020

    Utilities & green energy

    • Sewer: Public Sewer
    • Water: Public
    • Utilities for property: Cable Available

    Community & neighborhood

    Community
    • Community features: Curbs, Sidewalks, Playground
    Location
    • Region: Dyer
    • Subdivision: Emerald Xing-Un 7

    HOA & financial

    HOA
    • Has HOA: Yes
    • HOA fee: $132 annually
    • Amenities included: Maintenance Grounds, Playground
    • Services included: Maintenance Grounds
    • Association name: 1st American Management
    • Association phone: 219-464-3536

    Other

    Other facts
    • Listing agreement: Exclusive Right To Sell
    • Listing terms: Cash,VA Loan,FHA,Conventional

    Price history

    DateEventPrice
    7/1/2024Sold$445,000-3.3%$147/sqft
    Source: NIRA as distributed by MLS GRID #802870 Report a problem
    5/10/2024Contingent$460,000$152/sqft
    Source: NIRA as distributed by MLS GRID #802870 Report a problem
    4/29/2024Listed for sale$460,000+37.9%$152/sqft
    Source: NIRA as distributed by MLS GRID #802870 Report a problem
    8/27/2020Sold$333,545$110/sqft
    Source: Public Record Report a problem

    Public tax history

    YearProperty taxesTax assessment
    2025$3,854 +13.1%$427,200 +1.3%
    2024$3,409 -3.4%$421,600 +12.6%
    2023$3,529 +8.8%$374,300 +5.8%
    2022$3,245 +67224.1%$353,700 +9%
    2021$5 $324,600 +64820%
    2020-- $500

    Find assessor info on the county website

    Neighborhood: 46311

    Nearby schools

    GreatSchools rating
    Schools provided by the listing agent
    • High: Hanover Central High School

    Source: NIRA as distributed by MLS GRID. This data may not be complete. We recommend contacting the local school district to confirm school assignments for this home.

    Get a cash offer in 3 minutes
    Find out how much your home could sell for in as little as 3 minutes with a no-obligation cash offer.
    Estimated market value
    $475,700
    Get a cash offer in 3 minutes
    Find out how much your home could sell for in as little as 3 minutes with a no-obligation cash offer.
    Estimated market value
    $475,700