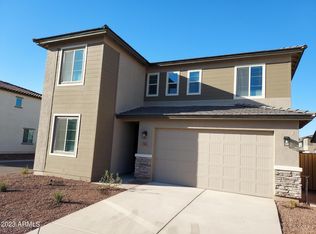
Practically new so no need to wait for something to be built, YAY! This beautiful modern home is sure to check all your boxes. Fantastic open floor plan that meshes comfort and entertaining effortlessly. Stunning tile flooring and neutral color palette with the coveted white cabinets and granite are stylish and will make you excited for friends and family to gather. Upstairs you'll enjoy a loft that's ideal for movie nights or playtime or simply relaxing. Out back, the covered patio and expansive yard can create the perfect place for weekend BBQ's or just lounging with a coffee for those slower mornings. Great Goodyear location near the new Buc-ee's and Trader Joe's plus a darling neighborhood with community pool, this home won't last long so make it yours today!
Pending
$400,000
15043 W DESERT BLOOM Street, Goodyear, AZ 85338
3beds
1,890sqft
Single Family Residence
Built in 2023
4,509 Square Feet Lot
$-- Zestimate®
$212/sqft
$206/mo HOA
What's special
Covered patioFantastic open floor planExpansive yardCoveted white cabinetsStunning tile flooringNeutral color palette
- 65 days
- 119
- 16
Zillow last checked:
Listing updated:
Listed by:
Daniel Spurlock 360-271-1513,
Citiea
Source: ARMLS,MLS#: 7050640
Facts & features
Interior
Bedrooms & bathrooms
- Bedrooms: 3
- Bathrooms: 3
- Full bathrooms: 2
- 1/2 bathrooms: 1
Heating
- Forced Air
Cooling
- Central Air, Ceiling Fan(s)
Appliances
- Included: Water Softener Owned, Reverse Osmosis, Refrigerator, Built-in Microwave, Dishwasher, Disposal, Electric Range, Electric Oven, Water Purifier
- Laundry: Upper Level, Inside
Features
- High Speed Internet, Granite Counters, Double Vanity, Upstairs, Eat-in Kitchen, Breakfast Bar, Kitchen Island, Pantry, 3/4 Bath Master Bdrm
- Flooring: Carpet, Tile
- Windows: ENERGY STAR Qualified Windows
- Has basement: No
- Has fireplace: No
Interior area
- Total structure area: 1,890
- Total interior livable area: 1,890 sqft
Property
Parking
- Total spaces: 4
- Parking features: Attached, Garage Door Opener, Direct Access
- Attached garage spaces: 2
- Uncovered spaces: 2
Features
- Stories: 2
- Patio & porch: Covered, Patio
- Spa features: None
- Fencing: Concrete Panel
Lot
- Size: 4,509 Square Feet
- Features: Borders Common Area, Sprinklers In Front, Desert Back, Desert Front, Gravel/Stone Front, Gravel/Stone Back
Details
- Parcel number: 50010355
Construction
Type & style
- Home type: SingleFamily
- Architectural style: Contemporary
- Property subtype: Single Family Residence
Materials
- Stucco, Wood Frame, Painted
- Roof: Tile
Condition
- Year built: 2023
Utilities & green energy
- Sewer: Public Sewer
- Water: City Water
Community & HOA
Community
- Features: Pool, Playground, Biking/Walking Path
- Subdivision: CENTERRA TRACT D REPLAT
HOA
- Has HOA: Yes
- Services included: Maintenance Grounds
- HOA fee: $156 monthly
- HOA name: Centerra Village
- HOA phone: 866-516-7424
- Second HOA fee: $150 quarterly
- Second HOA name: Centerra Village
- Second HOA phone: 866-516-7424
Location
- Region: Goodyear
Financial & listing details
- Price per square foot: $212/sqft
- Tax assessed value: $323,500
- Annual tax amount: $1,949
- Date on market: 7/6/2026
- Cumulative days on market: 65 days
- Listing terms: Cash,Conventional,FHA,VA Loan
- Ownership: Fee Simple
Estimated market value
Not available
Estimated sales range
Not available
Not available
Price history
| Date | Event | Price |
|---|---|---|
| 9/2/2026 | Pending sale | $400,000$212/sqft |
Source:  ARMLS #7050640 Report a problem ARMLS #7050640 Report a problem | ||
| 7/7/2026 | Listed for sale | $400,000-4.3%$212/sqft |
Source: ARMLS #7050640 Report a problem | ||
| 7/25/2023 | Sold | $418,185$221/sqft |
Source: Public Record Report a problem | ||
Public tax history
| Year | Property taxes | Tax assessment |
|---|---|---|
| 2025 | $1,657 +8.4% | $32,350 -3.7% |
| 2024 | $1,529 +640.6% | $33,600 +1775% |
| 2023 | $206 -11.6% | $1,792 -63.2% |
| 2022 | $233 -3.8% | $4,875 +101.9% |
| 2021 | $243 +1% | $2,415 +1.9% |
| 2020 | $240 +0.2% | $2,370 +5.3% |
| 2019 | $240 | $2,250 +16.3% |
| 2018 | $240 +1.5% | $1,935 -23.2% |
| 2017 | $236 -2.8% | $2,520 +19.1% |
| 2016 | $243 +3.5% | $2,115 +14.9% |
| 2015 | $235 | $1,840 +49.4% |
| 2014 | -- | $1,232 -3.8% |
| 2013 | -- | $1,280 +60% |
| 2009 | -- | $800 |
Find assessor info on the county website
Monthly payment
Est. payment
Payment breakdown
Explore the cost of this home by adjusting the details. Changes won't be saved.Climate risks
Neighborhood: 85338
Nearby schools
Schools provided by the listing agent
- Elementary: Centerra Mirage STEM Academy
- Middle: Centerra Mirage STEM Academy
- High: Desert Edge High School
- District: Avondale Elementary District
Source: ARMLS. This data may not be complete. We recommend contacting the local school district to confirm school assignments for this home.
- $414,1974 bd3 ba2k sqft15051 W Desert Bloom St, Goodyear, AZ 85338Sold

- $424,2603 bd3 ba2.1k sqft15031 W Desert Bloom St, Goodyear, AZ 85338Sold
- $404,300-- bd-- ba1.8k sqft15059 W Desert Bloom St, Goodyear, AZ 85338Off Market
- $388,700-- bd-- ba-- sqft15041 W Desert Bloom St, Goodyear, AZ 85338Off Market
Similar homes
- $395,0003 bd2 ba1.5k sqft12063 S 174TH Avenue, Goodyear, AZ 85338For Sale
 MLS ID #7058450, Daniel Spurlock, Citiea. ARMLS
 - $380,0003 bd2 ba1.6k sqft1534 S 182ND Lane, Goodyear, AZ 85338For Sale
 MLS ID #7046918, Andrew Piane, HomeSmart. ARMLS
 - $399,9402 bd2 ba1.6k sqft14806 W VERDE Lane, Goodyear, AZ 85395For Sale
 MLS ID #7031578, Mark St. Peter, Gentry Real Estate. ARMLS
 - $425,0003 bd2 ba1.8k sqft11957 S 172ND Avenue, Goodyear, AZ 85338For Sale
 MLS ID #7021605, Esteban Mosqueira, Crossroads Brokerage. ARMLS
