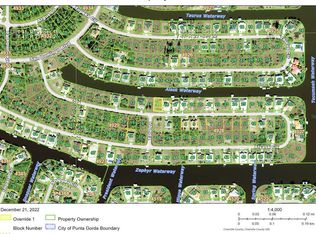
This lavish home is the Florida lifestyle of your dreams. Located in the beautiful South Gulf Cove community, the home is close to multiple dining options, cafes, restaurants, and pubs. Waterfront living is right outside your doorstep with Gulf access and located near the most pristine beaches that include Boca Grande, Cabbage Key, Bokeelia, Cayo Costa, Pine Island, Manasota Key, Stump Pass Beach, and so many more. Enjoy an evening boat cruise through the community or escape to the Gulf to find your favorite private island, relax on the beach, or explore Florida’s finest saltwater fishing. The luxury home is a 3-bedroom, 2-bathroom custom built home and has a split floor plan that allows all guests to be able to have their own privacy. There is a breakfast nook, kitchen bar, formal dining room, and an outdoor preparation area that is perfect for all your entertainment needs. The master bedroom has a his and hers sink, garden soaking tub, walk-in shower, linen closet, and separate walk-in closets. From the master bedroom you can step out onto the lanai to enjoy the breath-taking sunrises and sunsets, every day. The spare bedrooms are spacious with closets and the hallway bathroom has access to the lanai and pool area. The backyard is your own vacation oasis where you can enjoy a swim in the heated saltwater pool, fish from the dock, cozy up by the firepit, or open the zero edge sliders so you can take in the Florida breeze throughout the entire home. Some of the home features include screened front entry, lighted tray ceilings, impact glass windows, ceiling fans with controls, granite tops, tile backsplash, wood cabinets, new kitchen appliances, pantry closet, tile flooring throughout the entire home, walk-in showers, garden tub in the master bathroom, custom blinds, washer/dryer included, screened lanai, outside shower, trek deck dock with a 10,000lb covered boat lift, 80' concrete seawall, new tile roof, paved driveway, paver walkways, paved backyard, irrigation system, utility sink in the garage, new exterior and interior painting. Don’t miss your opportunity to own this home, schedule a tour today! Bedroom Closet Type: Walk-in Closet (Primary Bedroom).
Sold for $775,000
Zillow last checked:
Listing updated:
Bought with:
Anita Gross, 3308231
PARADISE EXCLUSIVE REAL ESTATE
Source: Stellar MLS,MLS#: C7486800 Originating MLS: Lakeland
Originating MLS: Lakeland
Price history
| Date | Event | Price |
|---|---|---|
| 10/14/2024 | Listing removed | $10,000$5/sqft |
Source: Zillow Rentals Report a problem | ||
| 7/16/2024 | Sold | $775,000-6.6%$371/sqft |
Source:  Stellar MLS #C7486800 Report a problem Stellar MLS #C7486800 Report a problem | ||
| 5/17/2024 | Pending sale | $830,000$398/sqft |
Source: Stellar MLS #C7486800 Report a problem | ||
| 4/11/2024 | Price change | $830,000-7.8%$398/sqft |
Source: Stellar MLS #C7486800 Report a problem | ||
| 3/8/2024 | Price change | $899,900-4.2%$431/sqft |
Source: Stellar MLS #C7486800 Report a problem | ||
| 2/23/2024 | Price change | $939,000-1.1%$450/sqft |
Source: Stellar MLS #C7486800 Report a problem | ||
| 1/24/2024 | Listed for sale | $949,000+46%$455/sqft |
Source: Stellar MLS #C7486800 Report a problem | ||
| 1/9/2024 | Listing removed | -- |
Source: Zillow Rentals Report a problem | ||
| 12/10/2023 | Listed for rent | $10,000$5/sqft |
Source: Zillow Rentals Report a problem | ||
| 5/7/2021 | Sold | $650,000+0%$311/sqft |
Source: Stellar MLS #D6117707 Report a problem | ||
| 4/9/2021 | Pending sale | $649,900$311/sqft |
Source: Stellar MLS #D6117707 Report a problem | ||
| 4/7/2021 | Listed for sale | $649,900+664.6%$311/sqft |
Source: Stellar MLS #D6117707 Report a problem | ||
| 10/7/2016 | Sold | $85,000-78.7%$41/sqft |
Source: Stellar MLS #D5909519 Report a problem | ||
| 9/15/2016 | Pending sale | $399,900$192/sqft |
Source: ALLISON JAMES ESTATES & HOMES #D5909519 Report a problem | ||
| 10/25/2015 | Listed for sale | $399,900+433.2%$192/sqft |
Source: Allison James Estates & Homes Report a problem | ||
| 9/11/2015 | Sold | $75,000+33.9%$36/sqft |
Source: Stellar MLS #D5903230 Report a problem | ||
| 8/14/2013 | Sold | $56,000+19.1%$27/sqft |
Source: Stellar MLS #D5786854 Report a problem | ||
| 5/23/2011 | Sold | $47,000$23/sqft |
Source: Public Record Report a problem | ||

Get a cash offer in 3 minutes
Find out how much your home could sell for in as little as 3 minutes with a no-obligation cash offer.
Estimated market value
$726,200
