Welcome home to this beautiful home in the highly desirable Country Club neighborhood! Featuring over 3,400 sq. ft. of living space, this 5-bedroom, 4-bathroom walkout home is perfect for anyone seeking both comfort and style. The bright, spacious kitchen features a center island, stainless steel appliances, and a large dining area with sliders leading to a deck—ideal for summer barbecues and cozy fall evenings. The inviting family room is anchored by a gas fireplace and large windows that flood the space with natural light. The first floor also includes a formal dining room and a front living room, perfect for entertaining or celebrating special occasions. Upstairs, you'll find 4 bedrooms, 2 full baths, and a convenient laundry room with built-in cabinets. The owner’s suite is a true retreat, featuring a vaulted ceiling, space for a sitting area, an individual heating and cooling system with remote, huge walk-in closet, and spacious bath with bubble tub, standing shower and dual sinks. The finished Walkout lower level offers even more living space, with a great family room, big 5th bedroom or bonus room with French doors and two closets, and a ¾ bath. Step outside through the sliders to a patio area for additional outdoor enjoyment. Recent updates include a newer HVAC system (2019), fresh interior and exterior paint, and new lower-level carpet. This home is conveniently located near grocery stores, shopping, bike trails, and elementary school.
Sold for $412,900
Street View
$412,900
15044 Rosewood Dr, Clive, IA 50325
5beds
2,391sqft
Single Family Residence
Built in 1996
9,504 Square Feet Lot
$422,300 Zestimate®
$173/sqft
$3,157 Estimated rent
Home value
$422,300
$401,000 - $443,000
$3,157/mo
Zestimate® history
Owner options
List your home for rent
$3,157/mo
Rent Zestimate®
Find your next renter with Zillow Rental Manager. Plus, with online applications, you can quickly screen prospective tenants – for free.
$3,157/mo
Rent Zestimate®
Refinance and save
$2,812/mo
Est. payment
Refinancing to a lower rate could help reduce your monthly payments and save thousands over the life of the loan.
$2,812/mo
Est. payment
Explore your selling options
Work with a Zillow partner agent
Leverage their expertise and Zillow's premium Showcase listings to get your home seen by more buyers.
Get startedList with your own agent
Get your home in front of millions of buyers by listing it on Zillow.
Learn how to do itSell it yourself
Take full control of how buyers see your home on Zillow by listing For Sale by Owner (FSBO).
List your homeWhat's special
Gas fireplaceFormal dining roomFrench doorsFinished walkout lower levelLarge windowsBright spacious kitchenCenter island
Zillow last checked:
Listing updated:
Listed by:
LUCREZIA MOORE 515-710-1247,
Iowa Realty Mills Crossing
Bought with:
Wendy Kriegshauser
RE/MAX Concepts
Source: DMMLS,MLS#: 708396
Facts & features
Interior
Bedrooms & bathrooms
- Bedrooms: 5
- Bathrooms: 4
- Full bathrooms: 2
- 3/4 bathrooms: 1
- 1/2 bathrooms: 1
Heating
- Forced Air, Gas, Natural Gas
Cooling
- Central Air
Appliances
- Included: Dishwasher, Microwave, Refrigerator, Stove
- Laundry: Upper Level
Features
- Dining Area, Separate/Formal Dining Room, Eat-in Kitchen, Cable TV
- Flooring: Carpet, Tile
- Basement: Finished,Walk-Out Access
- Number of fireplaces: 1
- Fireplace features: Gas Log
Interior area
- Total structure area: 2,391
- Total interior livable area: 2,391 sqft
- Finished area below ground: 1,000
Property
Parking
- Total spaces: 3
- Parking features: Attached, Garage, Three Car Garage
- Attached garage spaces: 3
Features
- Levels: Two
- Stories: 2
- Patio & porch: Covered, Patio
- Exterior features: Patio
Lot
- Size: 9,504 Square Feet
Details
- Parcel number: 1236176007
- Zoning: RES
Construction
Type & style
- Home type: SingleFamily
- Architectural style: Two Story
- Property subtype: Single Family Residence
Materials
- Brick, Frame
- Foundation: Poured
- Roof: Asphalt,Shingle
Condition
- Year built: 1996
Details
- Warranty included: Yes
Utilities & green energy
- Sewer: Public Sewer
- Water: Public
Community & HOA
Community
- Security: Security System, Fire Alarm, Smoke Detector(s)
HOA
- Has HOA: Yes
- HOA fee: $40 annually
- HOA name: Country Club West Homeowners
- Second HOA name: Self Managed CCWhoa.com
- Second HOA phone: 515-333-3372
Location
- Region: Clive
Financial & listing details
- Price per square foot: $173/sqft
- Tax assessed value: $417,130
- Annual tax amount: $6,455
- Date on market: 11/27/2024
- Listing terms: Cash,Conventional,FHA,VA Loan
- Road surface type: Concrete
Price history
| Date | Event | Price |
|---|---|---|
| 12/30/2024 | Sold | $412,900-1.7%$173/sqft |
Source:  DMMLS #708396 Report a problem DMMLS #708396 Report a problem | ||
| 12/2/2024 | Pending sale | $420,000$176/sqft |
Source: DMMLS #708396 Report a problem | ||
| 11/27/2024 | Listed for sale | $420,000+35.5%$176/sqft |
Source: DMMLS #708396 Report a problem | ||
| 12/13/2019 | Sold | $310,000-1.6%$130/sqft |
Source: DMMLS #593765 Report a problem | ||
| 11/18/2019 | Pending sale | $315,000$132/sqft |
Source: RE/MAX Concepts #593765 Report a problem | ||
| 10/24/2019 | Listed for sale | $315,000+12.5%$132/sqft |
Source: RE/MAX Concepts #593765 Report a problem | ||
| 7/22/2013 | Sold | $280,000$117/sqft |
Source: DMMLS #417965 Report a problem | ||
| 6/8/2013 | Price change | $280,000+3.7%$117/sqft |
Source: Coldwell Banker Mid-America Group, Realtors #417965 Report a problem | ||
| 5/19/2013 | Listed for sale | $269,900+4%$113/sqft |
Source: Coldwell Banker Mid-America Group, Realtors #417965 Report a problem | ||
| 11/19/2007 | Sold | $259,500-7.2%$109/sqft |
Source: DMMLS #310358 Report a problem | ||
| 8/21/2006 | Sold | $279,500$117/sqft |
Source: Public Record Report a problem | ||
Public tax history
| Year | Property taxes | Tax assessment |
|---|---|---|
| 2025 | $6,418 +2% | $417,130 +0.8% |
| 2024 | $6,292 -5.1% | $413,960 |
| 2023 | $6,632 +9.8% | $413,960 +13.4% |
| 2022 | $6,042 +1.6% | $365,190 +8.5% |
| 2021 | $5,948 +4.9% | $336,610 +7.2% |
| 2020 | $5,668 +4.1% | $314,040 |
| 2019 | $5,444 +1.8% | $314,040 +9% |
| 2018 | $5,348 | $287,980 |
| 2017 | $5,348 +10.2% | $287,980 +6% |
| 2016 | $4,851 -0.3% | $271,670 +2.4% |
| 2015 | $4,866 +7.9% | $265,360 +4.5% |
| 2014 | $4,508 +4.2% | $254,030 |
| 2013 | $4,326 -0.6% | -- |
| 2012 | $4,350 +5.4% | -- |
| 2011 | $4,128 +2.3% | -- |
| 2010 | $4,036 -4.5% | -- |
| 2009 | $4,228 +0.9% | -- |
| 2008 | $4,190 | -- |
Find assessor info on the county website
Neighborhood: 50325
Nearby homes
- $489,8005 bd4 ba3.3k sqft15060 Rosewood Dr, Clive, IA 50325Off Market
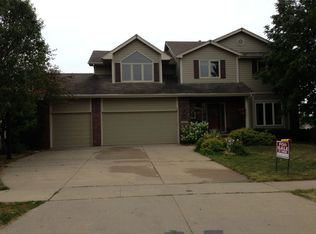
- $449,9005 bd4 ba2.1k sqft15030 Rosewood Dr, Clive, IA 50325Off Market
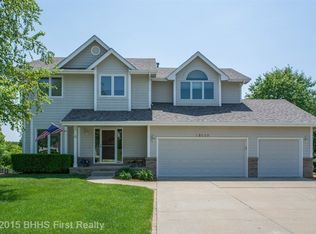
- $469,4005 bd4 ba2.3k sqft15049 Wildwood Dr, Clive, IA 50325Off Market
- $454,3004 bd4 ba2.3k sqft15029 Wildwood Dr, Clive, IA 50325Off Market

- $452,0005 bd4 ba2.2k sqft15069 Wildwood Dr, Clive, IA 50325Sold
- $467,4004 bd2 ba2.6k sqft15076 Rosewood Dr, Clive, IA 50325Off Market
- $448,1004 bd4 ba2.1k sqft15024 Rosewood Dr, Clive, IA 50325Off Market
- $385,6003 bd3 ba2.4k sqft15053 Rosewood Dr, Clive, IA 50325Off Market
Nearby schools
GreatSchools rating
- 6/10Eason Elementary SchoolGrades: K-5Distance: 0.4 mi
- 7/10Waukee South Middle SchoolGrades: 6-7Distance: 2.5 mi
- 5/10Waukee Senior High SchoolGrades: 10-12Distance: 1.9 mi
Schools provided by the listing agent
- District: Waukee
Source: DMMLS. This data may not be complete. We recommend contacting the local school district to confirm school assignments for this home.


Get pre-qualified for a loan
At Zillow Home Loans, we can pre-qualify you in as little as 5 minutes with no impact to your credit score.An equal housing lender. NMLS #10287.
Sell for more on Zillow
Get a Zillow Showcase℠ listing at no additional cost and you could sell for .
$422,300
2% more
+$8,446
With Zillow Showcase(estimated)
$430,746
- Iowa
- Dallas County
- Clive
- 50325
- 15044 Rosewood Dr
Nearby cities
Nearby zip codes
Other Clive Topics
