Skip main navigation
Sold for $220,000
  • $220,000

    15044 SE 94th Ter, Summerfield, FL 34491

    3beds
    1,218sqft
    Single Family Residence
    Built in 2007
    9,583 Square Feet Lot
    $217,600 Zestimate®
    $181/sqft
    $1,570 Estimated rent

    Home value

    $217,600

    Estimated sales range

    Not available

    $1,570/mo

    Zestimate® history
    Loading
    Loading...

    Owner options

    List your home for rent

    $1,570/mo

    Rent Zestimate®

    Find your next renter with Zillow Rental Manager. Plus, with online applications, you can quickly screen prospective tenants – for free.

    Learn more

    $1,570/mo

    Rent Zestimate®

    Refinance and save

    $1,573/mo

    Est. payment

    Refinancing to a lower rate could help reduce your monthly payments and save thousands over the life of the loan.

    See today's rates

    $1,573/mo

    Est. payment

    Explore your selling options

    Work with a Zillow partner agent

    Leverage their expertise and Zillow's premium Showcase listings to get your home seen by more buyers.

    Get started

    List with your own agent

    Get your home in front of millions of buyers by listing it on Zillow.

    Learn how to do it

    Sell it yourself

    Take full control of how buyers see your home on Zillow by listing For Sale by Owner (FSBO).

    List your home

    What's special

    Spacious master suiteWell-appointed guest bathOpen floor planAttractive curb appealScreened in lanaiModern kitchenThoughtfully designed interior
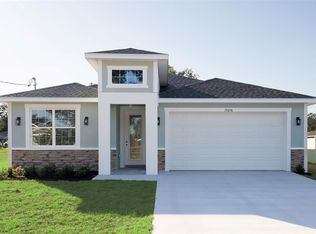
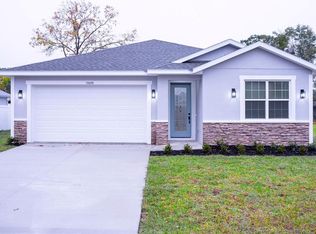
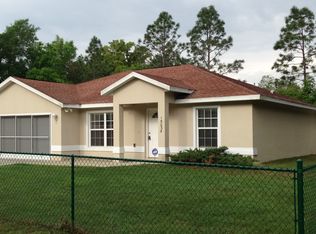
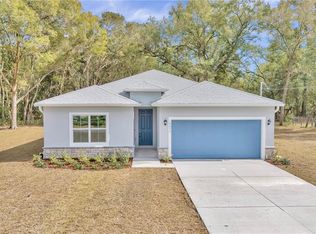
    Located in the highly desirable community of Orange Blossom Hills, this charming 3BR/2BA home places you just minutes from The Villages, Ocala, top-rated schools, shopping, dining, and more. Positioned on a generous 0.22-acre lot with fully vinyl fenced yard, this property gives you the freedom you’ve been looking for with NO HOA and NO DEED RESTRICTIONS. The open floor plan includes a screened in lanai plus a bonus covered patio and an additional open patio, perfect for relaxing or entertaining. The modern kitchen overlooks the main living area and features stainless steel appliances. The spacious master suite includes a large walk-in closet, and an updated en-suite bath walk-in shower. The additional bedrooms are comfortably sized and share a well-appointed guest bath with two convenient hall linen closets. From its attractive curb appeal to its thoughtfully designed interior, this home shows true pride of ownership. Roof was replaced in 2023, Hot Water Heater in 2017, gutters on front and back, generator transfer switch installed for home generator hook-up for additional convenience. Homes like this don’t last—schedule your private tour today before it’s gone!

    Zillow last checked:

    Listing updated:

    Listed by:

    Kathy Simpson 508-410-1612,

    KRG 352-350-1896

    Bought with:

    Christopher Eardley, 3293323

    DEACON AND SOLDIER PROPERTIES

    Source: Stellar MLS,MLS#: G5105036MLS LogoOriginating MLS: Lake and Sumter

    Facts & features

    Interior

    Bedrooms & bathrooms
    • Bedrooms: 3
    • Bathrooms: 2
    • Full bathrooms: 2
    Primary bedroom
    • Features: En Suite Bathroom, Walk-In Closet(s)
    • Level: First
    Bedroom 2
    • Features: Built-in Closet
    • Level: First
    Bedroom 3
    • Features: Built-in Closet
    • Level: First
    Bathroom 2
    • Level: First
    Balcony porch lanai
    • Level: First
    Kitchen
    • Features: Pantry
    • Level: First
    Living room
    • Level: First
    Heating
    • Electric
    Cooling
    • Central Air
    Appliances
    • Included: Dishwasher, Microwave, Range, Refrigerator
    • Laundry: In Garage
    Features
    • Ceiling Fan(s), Walk-In Closet(s)
    • Flooring: Carpet, Ceramic Tile, Laminate
    • Has fireplace: No
    Interior area
    • Total structure area: 2,022
    • Total interior livable area: 1,218 sqft

    Property

    Parking
    • Total spaces: 2
    • Parking features: Garage - Attached
    • Attached garage spaces: 2
    Features
    • Levels: One
    • Stories: 1
    • Exterior features: Storage
    • Fencing: Fenced
    Lot
    • Size: 9,583 Square Feet
    Details
    • Additional structures: Shed(s)
    • Parcel number: 4714205040
    • Zoning: R1
    • Special conditions: None

    Construction

    Type & style
    • Home type: SingleFamily
    • Property subtype: Single Family Residence
    Materials
    • Block
    • Foundation: Slab
    • Roof: Shingle
    Condition
    • New construction: No
    • Year built: 2007

    Utilities & green energy

    • Sewer: Septic Tank
    • Water: Well
    • Utilities for property: Electricity Connected

    Community & HOA

    Community
    • Pet fee: $0 monthly
    • Subdivision: ORANGE BLOSSOM HILLS UN 14
    HOA
    • Has HOA: No
    Location
    • Region: Summerfield

    Financial & listing details

    • Price per square foot: $181/sqft
    • Tax assessed value: $178,916
    • Annual tax amount: $1,563
    • Date on market: 12/6/2025
    • Cumulative days on market: 2 days
    • Listing terms: Cash,Conventional,FHA,VA Loan
    • Ownership: Fee Simple
    • Total actual rent: 0
    • Electric utility on property: Yes
    • Road surface type: Paved

    Price history

    DateEventPrice
    12/26/2025Sold$220,000-2.6%$181/sqft
    Source: Stellar MLS #G5105036 Report a problem
    12/9/2025Pending sale$225,800$185/sqft
    Source: Stellar MLS #G5105036 Report a problem
    12/6/2025Listed for sale$225,800+232.1%$185/sqft
    Source: Stellar MLS #G5105036 Report a problem
    2/9/2012Sold$68,000+5.7%$56/sqft
    Source: Public Record Report a problem
    12/3/2011Listed for sale$64,350-71.4%$53/sqft
    Source: RE/MAX PREMIER REALTY #367348 Report a problem
    4/5/2007Sold$224,857$185/sqft
    Source: Public Record Report a problem

    Public tax history

    YearProperty taxesTax assessment
    2024$1,231 +3.1%$99,321 +3%
    2023$1,194 +3.4%$96,428 +3%
    2022$1,155 +0.9%$93,619 +3%
    2021$1,144 +1.1%$90,892 +1.4%
    2020$1,131 +6.9%$89,637 +6%
    2019$1,058 $84,596 +1.9%
    2018$1,058 +7%$83,019 +2.1%
    2017$989 -22%$81,311 +2.1%
    2016$1,268 $79,639 +0.7%
    2015$1,268 +4.7%$79,085 +0.8%
    2014$1,211 -10.5%$78,457 -10.7%
    2013$1,352 -21.1%$87,886 +20%
    2012$1,713 -6.5%$73,237 -9.3%
    2011$1,833 -11.2%$80,773 -16%
    2010$2,063 -6.9%$96,103 -12.2%
    2009$2,217 -4.8%$109,463 -8.2%
    2008$2,328 +610.5%$119,203 +463.6%
    2007$328 $21,150
    Find assessor info on the county website

    Neighborhood: 34491

    Nearby schools

    GreatSchools rating
    Schools provided by the listing agent
    • Elementary: Harbour View Elementary School
    • Middle: Lake Weir Middle School
    • High: Lake Weir High School

    Source: Stellar MLS. This data may not be complete. We recommend contacting the local school district to confirm school assignments for this home.

    Get a cash offer in 3 minutes
    Find out how much your home could sell for in as little as 3 minutes with a no-obligation cash offer.
    Estimated market value
    $217,600
    Get a cash offer in 3 minutes
    Find out how much your home could sell for in as little as 3 minutes with a no-obligation cash offer.
    Estimated market value
    $217,600