Skip main navigation
Sold for $825,000
  • Listing Provided by: RS Prime Properties
    Bought with: eXp Realty of California Inc
    $825,000

    15045 Anola St, Whittier, CA 90604

    3beds
    1,216sqft
    Single Family Residence
    Built in 1955
    6,622 Square Feet Lot
    $857,800 Zestimate®
    $678/sqft
    $3,721 Estimated rent

    Home value

    $857,800

    $815,000 - $901,000

    $3,721/mo

    Zestimate® history
    Loading
    Loading...

    Owner options

    List your home for rent

    $3,721/mo

    Rent Zestimate®

    Find your next renter with Zillow Rental Manager. Plus, with online applications, you can quickly screen prospective tenants – for free.

    Learn more

    $3,721/mo

    Rent Zestimate®

    Refinance and save

    $5,219/mo

    Est. payment

    Refinancing to a lower rate could help reduce your monthly payments and save thousands over the life of the loan.

    See today's rates

    $5,219/mo

    Est. payment

    Explore your selling options

    Work with a Zillow partner agent

    Leverage their expertise and Zillow's premium Showcase listings to get your home seen by more buyers.

    Get started

    List with your own agent

    Get your home in front of millions of buyers by listing it on Zillow.

    Learn how to do it

    Sell it yourself

    Take full control of how buyers see your home on Zillow by listing For Sale by Owner (FSBO).

    List your home

    What's special

    Abundant natural lightSleek countertopsNew landscapingModern cabinetryNew double-pane windowsNew flooringRemodeled kitchen
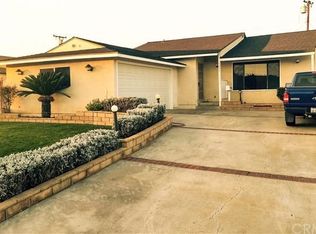
    Welcome to your dream home in Whittier! This charming single-family residence offers the perfect blend of comfort, style, and convenience. Nestled on a corner unit in a tranquil residential area, this home has been freshly painted outside and inside. It boasts an inviting curb appeal and new landscaping. Step inside to discover a beautifully updated interior with new flooring that enhances the home's aesthetics. The spacious living area welcomes you with a bright and airy atmosphere, inviting abundant natural light through the new double-pane windows, creating a warm and cozy ambiance for relaxation and entertainment. The heart of this home is its remodeled kitchen, featuring sleek countertops, modern cabinetry, and brand-new appliances. The adjacent dining area is perfect for enjoying meals with loved ones or hosting intimate dinner parties. With three well-appointed bedrooms, this home provides plenty of space. The two updated bathrooms showcase contemporary fixtures and finishes. This property offers a detached two-car garage freshly painted exterior to complement the home's exterior. You'll find it effortless to store your vehicles and outdoor equipment or even create a workshop in this versatile space. This home is conveniently located near convenience stores and schools. Whether running errands or enjoying recreational activities, everything you need is within miles. Immaculate and move-in ready, this turnkey home presents an exceptional opportunity to experience a brand-new lifestyle. Take your chance to make this beautifully updated and conveniently located residence your own. Schedule a viewing today and envision a lifetime of memories in this excellent abode.

    Zillow last checked:

    Listing updated:

    Listing Provided by:

    Jacquelyn Guardado DRE #02111578 949-302-4946,

    RS Prime Properties

    Bought with:

    William Lenocker, DRE #01357888

    eXp Realty of California Inc

    Source: CRMLS,MLS#: OC23118215MLS LogoOriginating MLS: California Regional MLS

    Facts & features

    Interior

    Bedrooms & bathrooms
    • Bedrooms: 3
    • Bathrooms: 2
    • Full bathrooms: 2
    • Main level bathrooms: 1
    • Main level bedrooms: 1
    Bedroom
    • Features: All Bedrooms Down
    Kitchen
    • Features: Quartz Counters, Updated Kitchen
    Heating
    • Central
    Cooling
    • Central Air
    Appliances
    • Included: 6 Burner Stove, Dishwasher, Disposal, Gas Oven, Microwave, Range Hood, Water Heater
    • Laundry: Washer Hookup, Gas Dryer Hookup
    Features
    • Eat-in Kitchen, Open Floorplan, Quartz Counters, Recessed Lighting, All Bedrooms Down
    • Flooring: Vinyl
    • Windows: Double Pane Windows
    • Has fireplace: No
    • Fireplace features: None
    • Common walls with other units/homes: No Common Walls
    Interior area
    • Total interior livable area: 1,216 sqft

    Property

    Parking
    • Total spaces: 2
    • Parking features: Door-Single, Garage
    • Garage spaces: 2
    Features
    • Levels: One
    • Stories: 1
    • Entry location: main
    • Pool features: None
    • Spa features: None
    • Fencing: None
    • Has view: Yes
    • View description: City Lights
    Lot
    • Size: 6,622 sqft
    • Features: Corner Lot
    Details
    • Parcel number: 8228029010
    • Zoning: LCRA06
    • Special conditions: Standard

    Construction

    Type & style
    • Home type: SingleFamily
    • Architectural style: Traditional
    • Property subtype: Single Family Residence
    Materials
    • Foundation: Slab
    • Roof: Shingle
    Condition
    • Updated/Remodeled,Turnkey
    • New construction: No
    • Year built: 1955

    Utilities & green energy

    • Sewer: Public Sewer
    • Water: Public
    • Utilities for property: Cable Available, Electricity Available, Natural Gas Available, Phone Available

    Community & neighborhood

    Security
    • Security features: Carbon Monoxide Detector(s), Smoke Detector(s)
    Community
    • Community features: Biking, Curbs, Dog Park, Storm Drain(s), Street Lights, Suburban
    Location
    • Region: Whittier

    Other

    Other facts
    • Listing terms: Cash,Conventional,1031 Exchange

    Price history

    DateEventPrice
    8/7/2023Sold$825,000+3.8%$678/sqft
    Source: CRMLS #OC23118215 Report a problem
    7/29/2023Pending sale$795,000$654/sqft
    Source: CRMLS #OC23118215 Report a problem
    7/13/2023Contingent$795,000$654/sqft
    Source: CRMLS #OC23118215 Report a problem
    7/5/2023Listed for sale$795,000+47.2%$654/sqft
    Source: CRMLS #OC23118215 Report a problem
    5/31/2023Sold$540,000$444/sqft
    Source: Public Record Report a problem

    Public tax history

    YearProperty taxesTax assessment
    2025$10,470 +7.4%$841,500 +2%
    2024$9,750 +609.9%$825,000 +1037.8%
    2023$1,373 +6%$72,507 +2%
    2022$1,295 +2.3%$71,086 +2%
    2021$1,266 +1%$69,693 +1%
    2020$1,253 $68,979 +2%
    2019$1,253 +10.4%$67,628 +2%
    2018$1,135 $66,303 +2%
    2017$1,135 +2%$65,003 +2%
    2016$1,112 +4.6%$63,729 +1.5%
    2015$1,063 +1.6%$62,773 +2%
    2014$1,047 $61,545 +2.5%
    2012-- $60,068 +2%
    2011-- $58,891 +0.8%
    2010-- $58,452 -0.2%
    2009-- $58,592 +2%
    2008-- $57,444 +2%
    2007-- $56,318 +2%
    2006-- $55,215
    2005-- $55,215 +4%
    2004-- $53,074 +1.9%
    2003-- $52,103 +2%
    2002-- $51,083 +4%
    2000-- $49,101

    Find assessor info on the county website

    Neighborhood: South Whittier

    Nearby schools

    GreatSchools rating
    Schools provided by the listing agent
    • Elementary: Orchard Dale
    • Middle: Hillview
    • High: La Serna

    Source: CRMLS. This data may not be complete. We recommend contacting the local school district to confirm school assignments for this home.

    Get a cash offer in 3 minutes
    Find out how much your home could sell for in as little as 3 minutes with a no-obligation cash offer.
    Estimated market value
    $857,800
    Get a cash offer in 3 minutes
    Find out how much your home could sell for in as little as 3 minutes with a no-obligation cash offer.
    Estimated market value
    $857,800