Skip main navigation
Sold for $375,000
Street View
  • $375,000

    15045 E Louisiana Drive #B, Aurora, CO 80012

    3beds
    1,862sqft
    Condominium
    Built in 1979
    -- sqft lot
    $352,800 Zestimate®
    $201/sqft
    $2,634 Estimated rent

    Home value

    $352,800

    $328,000 - $381,000

    $2,634/mo

    Zestimate® history
    Loading
    Loading...

    Owner options

    List your home for rent

    $2,634/mo

    Rent Zestimate®

    Find your next renter with Zillow Rental Manager. Plus, with online applications, you can quickly screen prospective tenants – for free.

    Learn more

    $2,634/mo

    Rent Zestimate®

    Refinance and save

    $2,651/mo

    Est. payment

    Refinancing to a lower rate could help reduce your monthly payments and save thousands over the life of the loan.

    See today's rates

    $2,651/mo

    Est. payment

    Explore your selling options

    Work with a Zillow partner agent

    Leverage their expertise and Zillow's premium Showcase listings to get your home seen by more buyers.

    Get started

    List with your own agent

    Get your home in front of millions of buyers by listing it on Zillow.

    Learn how to do it

    Sell it yourself

    Take full control of how buyers see your home on Zillow by listing For Sale by Owner (FSBO).

    List your home

    What's special

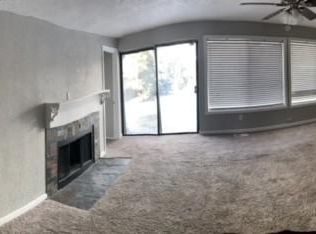
    Hey Buyers! Stop scrolling—this fully updated 3-bed + office, 2.5-bath condo has everything you need! Fresh interior paint, new texture, laminate flooring, and carpet give it a modern feel. The kitchen shines with new cabinets, granite countertops, backsplash, and appliances. Bathrooms have been upgraded with new vanities, tops. New shower and surround in the hall bathroom! Plus, enjoy the convenience of a 2-car garage. This move-in-ready gem won’t last—schedule your showing today!

    Zillow last checked:

    Listing updated:

    Listed by:

    Jennifer Heineman jennifer@bocrealty.com,

    Buy-Out Company Realty, LLC

    Bought with:

    Brian Cowdrey, 100094896

    Keller Williams Integrity Real Estate LLC

    Source: REcolorado as distributed by MLS GRID,MLS#: 8715661MLS Logo

    Facts & features

    Interior

    Bedrooms & bathrooms
    • Bedrooms: 3
    • Bathrooms: 3
    • Full bathrooms: 1
    • 3/4 bathrooms: 1
    • 1/2 bathrooms: 1
    • Main level bathrooms: 1
    Primary bedroom
    • Level: Upper
    Bedroom
    • Level: Upper
    Bedroom
    • Level: Upper
    Primary bathroom
    • Level: Upper
    Bathroom
    • Level: Main
    Bathroom
    • Level: Upper
    Dining room
    • Level: Main
    Kitchen
    • Level: Main
    Laundry
    • Level: Main
    Living room
    • Level: Main
    Office
    • Level: Main
    Heating
    • Forced Air, Natural Gas
    Cooling
    • Central Air
    Appliances
    • Included: Dishwasher, Disposal, Microwave, Range, Range Hood, Refrigerator
    • Laundry: In Unit
    Features
    • Ceiling Fan(s), Granite Counters
    • Flooring: Carpet, Laminate
    • Has basement: No
    • Number of fireplaces: 1
    • Fireplace features: Living Room, Wood Burning
    • Common walls with other units/homes: End Unit,1 Common Wall
    Interior area
    • Total structure area: 1,862
    • Total interior livable area: 1,862 sqft
    • Finished area above ground: 1,862

    Property

    Parking
    • Total spaces: 2
    • Parking features: Garage - Attached
    • Attached garage spaces: 2
    Features
    • Levels: Two
    • Stories: 2
    • Entry location: Stairs
    • Exterior features: Balcony
    Lot
    • Size: 435 Square Feet
    Details
    • Parcel number: 031373557
    • Special conditions: Standard

    Construction

    Type & style
    • Home type: Condo
    • Property subtype: Condominium
    • Attached to another structure: Yes
    Materials
    • Wood Siding
    • Roof: Composition
    Condition
    • Updated/Remodeled
    • Year built: 1979

    Utilities & green energy

    • Sewer: Public Sewer
    • Water: Public
    • Utilities for property: Electricity Connected, Natural Gas Available, Natural Gas Connected

    Community & HOA

    Community
    • Subdivision: Nevin Village Green
    HOA
    • Has HOA: Yes
    • Services included: Sewer, Snow Removal, Trash, Water
    • HOA fee: $435 monthly
    • HOA name: Design 45 HOA
    • HOA phone: 303-750-0994
    Location
    • Region: Aurora

    Financial & listing details

    • Price per square foot: $201/sqft
    • Tax assessed value: $309,800
    • Annual tax amount: $1,249
    • Date on market: 2/7/2025
    • Listing terms: Cash,Conventional,VA Loan
    • Exclusions: Any Staging Items
    • Ownership: Corporation/Trust
    • Electric utility on property: Yes
    • Road surface type: Paved

    Price history

    DateEventPrice
    5/1/2026Listing removed$1,450$1/sqft
    Source: Zillow Rentals Report a problem
    4/22/2026Listed for rent$1,450-2.7%$1/sqft
    Source: Zillow Rentals Report a problem
    3/5/2026Listing removed$1,490$1/sqft
    Source: Zillow Rentals Report a problem
    1/28/2026Listed for rent$1,490$1/sqft
    Source: Zillow Rentals Report a problem
    3/26/2025Sold$375,000+0%$201/sqft
    Source: REcolorado as distributed by MLS GRID #8715661 Report a problem
    2/24/2025Pending sale$374,973$201/sqft
    Source: REcolorado as distributed by MLS GRID #8715661 Report a problem
    2/7/2025Listed for sale$374,973+68.9%$201/sqft
    Source: REcolorado as distributed by MLS GRID #8715661 Report a problem
    11/20/2024Sold$222,000+171.1%$119/sqft
    Source: Public Record Report a problem
    1/21/1994Sold$81,900$44/sqft
    Source: Public Record Report a problem

    Public tax history

    YearProperty taxesTax assessment
    2025$1,287 +3.1%$19,363 -3.8%
    2024$1,249 -0.5%$20,134 -16.3%
    2023$1,255 -3.1%$24,050 +23.7%
    2022$1,295 $19,447 -2.8%
    2021-- $20,006 +23.5%
    2020$942 +42.9%$16,195
    2019$659 $16,195 +29.9%
    2018$659 +15%$12,463
    2017$573 $12,463 +30.9%
    2016-- $9,521
    2015-- $9,521 +55.5%
    2014$432 +49.8%$6,122 +10.9%
    2013$288 $5,520
    2012-- $5,520
    2011$638 +1.1%$5,520 -29.9%
    2010$631 -37.3%$7,870
    2009$1,007 $7,870 -37.4%
    2008-- $12,569
    2007-- $12,569 +1.6%
    2006-- $12,370
    2005-- $12,370 -5.1%
    2002$1,001 +22.3%$13,040 +25.7%
    2001$819 $10,370
    Find assessor info on the county website

    Neighborhood: Willow Park

    Nearby schools

    GreatSchools rating
    Schools provided by the listing agent
    • Elementary: Jewell
    • Middle: Aurora Hills
    • High: Gateway
    • District: Adams-Arapahoe 28J

    Source: REcolorado as distributed by MLS GRID. This data may not be complete. We recommend contacting the local school district to confirm school assignments for this home.

    Get a cash offer in 3 minutes
    Find out how much your home could sell for in as little as 3 minutes with a no-obligation cash offer.
    Estimated market value
    $352,800
    Get a cash offer in 3 minutes
    Find out how much your home could sell for in as little as 3 minutes with a no-obligation cash offer.
    Estimated market value
    $352,800