Skip main navigation
Under contract
  • $470,000

    15045 Galapagos Pl, Woodbridge, VA 22193

    3beds
    1,988sqft
    : 
    Loading
    Get pre-qualified
    Townhouse
    Built in 2001
    1,742 Square Feet Lot
    $466,300 Zestimate®
    $236/sqft
    $110/mo HOA

    What's special

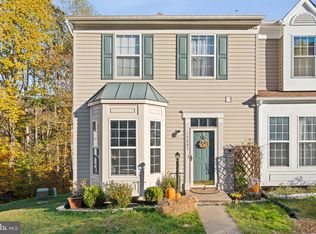
    Beautifully updated townhouseFully fenced backyardRefreshed interior paintNewly remodeled bathroomsBrand-new kitchen countertopsGas rangeUpgraded wooden stairs
    Back on the market due to the previous buyer’s financing falling through. A home inspection was completed, and seller repairs have been addressed, making this beautifully updated townhouse move-in ready. A new 3D virtual tour and updated professional photos are available in Bright MLS. Nestled in a serene neighborhood, this home offers comfort, style, and everyday functionality with recent improvements including remodeled bathrooms, new kitchen countertops, upgraded wooden stairs, fresh interior paint, and additional updates throughout. Offering approximately 1,988 square feet of living space, the main level features a bright open floor plan connecting the living and dining areas. The kitchen is designed for both everyday living and entertaining, featuring an island, ample cabinetry, gas range, built-in microwave, dishwasher, and a sun-filled breakfast area. Upstairs, hardwood flooring extends through the hallway and bedrooms, including the spacious primary suite with a walk-in closet and private en-suite bath. With three full bathrooms and one half bath, the home provides flexibility and convenience on every level. The fully finished walkout basement with laminate flooring offers versatile space for a recreation room, home office, fitness area, or additional living space. Major system updates include a new roof in 2022 and water heater in 2023. Enjoy outdoor living on the spacious deck overlooking a fully fenced backyard. Community amenities include a swimming pool, tennis and basketball courts, clubhouse, playgrounds, and scenic walking and jogging paths around Lake Terrapin. The property also includes two assigned parking spaces and convenient access to shopping, dining, and major commuter routes. Schedule your private tour today and discover all this home has to offer!
    213 days
    |
    73
    |
    1
    |

    Zillow last checked:

    Listing updated:

    Listed by:

    Wahid Khugyani 571-499-3368,

    K Realty (571) 499-3368

    Source: Bright MLS,MLS#: VAPW2105578MLS Logo

      Facts & features

      Interior

      Bedrooms & bathrooms
      • Bedrooms: 3
      • Bathrooms: 4
      • Full bathrooms: 3
      • 1/2 bathrooms: 1
      • Main level bathrooms: 1
      Rooms
      • Room types: Bedroom 2, Bedroom 3, Bedroom 1, Bathroom 1, Bathroom 2, Half Bath
      Bedroom 1
      • Level: Upper
      Bedroom 2
      • Level: Upper
      Bedroom 3
      • Level: Upper
      Bathroom 1
      • Level: Upper
      Bathroom 1
      • Level: Lower
      Bathroom 2
      • Level: Upper
      Half bath
      • Level: Main
      Heating
      • Forced Air, Natural Gas
      Cooling
      • Central Air, Electric
      Appliances
      • Included: Microwave, Dishwasher, Disposal, Dryer, Extra Refrigerator/Freezer, Oven/Range - Gas, Refrigerator, Washer, Water Heater, Gas Water Heater
      • Laundry: Lower Level
      Features
      • Breakfast Area, Ceiling Fan(s), Combination Dining/Living, Open Floorplan, Eat-in Kitchen, Kitchen Island, Walk-In Closet(s)
      • Flooring: Carpet, Hardwood, Laminate, Wood
      • Doors: Sliding Glass
      • Windows: Double Pane Windows
      • Basement: Full,Finished,Rear Entrance,Walk-Out Access
      • Number of fireplaces: 1
      • Fireplace features: Gas/Propane
      Interior area
      • Total structure area: 1,988
      • Total interior livable area: 1,988 sqft
      • Finished area above ground: 1,380
      • Finished area below ground: 608

      Property

      Parking
      • Total spaces: 2
      • Parking features: Assigned, Parking Lot
      • Details: Assigned Parking
      Accessibility
      • Accessibility features: Accessible Entrance
      Features
      • Levels: Three
      • Stories: 3
      • Patio & porch: Deck
      • Pool features: Community
      • Waterfront features: Lake
      • Body of water: Lake Terrapin
      Lot
      • Size: 1,742 Square Feet
      Details
      • Additional structures: Above Grade, Below Grade
      • Parcel number: 8091730660
      • Zoning: R6
      • Special conditions: Standard

      Construction

      Type & style
      • Home type: Townhouse
      • Architectural style: Colonial
      • Property subtype: Townhouse
      Materials
      • Other
      • Foundation: Slab
      • Roof: Composition
      Condition
      • Good
      • New construction: No
      • Year built: 2001
      • Major remodel year: 2022

      Utilities & green energy

      • Sewer: Public Sewer
      • Water: Public
      • Utilities for property: Electricity Available, Natural Gas Available, Sewer Available, Water Available

      Community & HOA

      Community
      • Subdivision: Lake Terrapin / Ridgefield
      HOA
      • Has HOA: Yes
      • Amenities included: Basketball Court, Clubhouse, Jogging Path, Pool, Tennis Court(s), Tot Lots/Playground
      • Services included: Common Area Maintenance, Management, Pool(s), Sewer, Snow Removal, Trash
      • HOA fee: $110 monthly
      • HOA name: LAKE TERRAPIN HOA
      Location
      • Region: Woodbridge

      Financial & listing details

      • Price per square foot: $236/sqft
      • Tax assessed value: $487,200
      • Annual tax amount: $4,495
      • Date on market: 12/15/2025
      • Listing agreement: Exclusive Right To Sell
      • Listing terms: Cash,Conventional,FHA,VA Loan,VHDA,Other
      • Ownership: Fee Simple

        Estimated market value

        $466,300

        $443,000 - $490,000

        $2,817/mo

        Price history

        DateEventPrice
        6/12/2026Contingent$470,000$236/sqft
        Source: Bright MLS #VAPW2105578 Report a problem
        5/18/2026Listed for sale$470,000$236/sqft
        Source: Bright MLS #VAPW2105578 Report a problem
        5/12/2026Contingent$470,000$236/sqft
        Source: Bright MLS #VAPW2105578 Report a problem
        5/6/2026Listed for sale$470,000$236/sqft
        Source: Bright MLS #VAPW2105578 Report a problem
        3/23/2026Contingent$470,000+1.1%$236/sqft
        Source: Bright MLS #VAPW2105578 Report a problem
        3/14/2026Price change$465,000-1.1%$234/sqft
        Source: Bright MLS #VAPW2105578 Report a problem
        12/15/2025Listed for sale$470,000+56.7%$236/sqft
        Source: Bright MLS #VAPW2105578 Report a problem
        10/19/2024Listing removed$2,800$1/sqft
        Source: Zillow Rentals Report a problem
        10/5/2024Listed for rent$2,800$1/sqft
        Source: Zillow Rentals Report a problem
        5/2/2019Listing removed$299,900$151/sqft
        Source: Keller Williams Realty Falls Church #VAPW435578 Report a problem
        4/30/2019Pending sale$299,9000%$151/sqft
        Source: Keller Williams Realty Falls Church #VAPW435578 Report a problem
        4/29/2019Sold$300,000+0%$151/sqft
        Source: Public Record Report a problem
        3/22/2019Listed for sale$299,900+12.1%$151/sqft
        Source: Keller Williams Realty Falls Church #VAPW435578 Report a problem
        8/8/2014Sold$267,500$135/sqft
        Source: Public Record Report a problem
        7/13/2014Pending sale$267,500$135/sqft
        Source: Century 21 Redwood Realty #PW8371428 Report a problem
        7/5/2014Listed for sale$267,500$135/sqft
        Source: Century 21 Redwood Realty #PW8371428 Report a problem
        6/28/2014Pending sale$267,500$135/sqft
        Source: Century 21 Redwood Realty #PW8371428 Report a problem
        6/8/2014Listed for sale$267,500+0.9%$135/sqft
        Source: Century 21 Redwood Realty #PW8371428 Report a problem
        4/14/2004Sold$265,000+37%$133/sqft
        Source: Public Record Report a problem
        9/19/2001Sold$193,417$97/sqft
        Source: Public Record Report a problem

        Public tax history

        YearProperty taxesTax assessment
        2025$4,777 +8.8%$487,200 +10.3%
        2024$4,392 +3.8%$441,600 +8.6%
        2023$4,232 -4.1%$406,700 +4.3%
        2022$4,413 +6%$389,800 +14.6%
        2021$4,165 +1.7%$340,100 +2.6%
        2020$4,095 +116.8%$331,500 +5.9%
        2019$1,889 -48.1%$312,900 +3.8%
        2018$3,641 +4.7%$301,500 +4.5%
        2017$3,477 $288,600 +1.9%
        2016$3,477 +16.7%$283,200 +3.6%
        2015$2,980 $273,300 +15.6%
        2014$2,980 $236,500 +8.8%
        2013-- $217,400 -1.9%
        2012-- $221,500 +12.2%
        2010-- $197,400 +9.1%
        2009-- $180,900 -36.9%
        2008-- $286,900 -14.5%
        2007-- $335,700 -9.1%
        2006-- $369,200 +29.7%
        2005-- $284,600 +16.6%
        2004-- $244,000 +22.4%
        2003-- $199,300 +26.3%
        2002-- $157,800
        Find assessor info on the county website

        Monthly payment

        Est. payment

        Payment breakdown

        Explore the cost of this home by adjusting the details. Changes won't be saved.
        All calculations are estimates and provided by Zillow, Inc. for informational purposes only. Actual amounts may vary.
        HOA fees may include property taxes on listings classified as Co-Ops. Contact the listing agent and/or owner for fee details.
        Mortgage interest rates are dependent on a number of factors, including credit score, down payment, and repayment length. Interest rate data provided by Zillow Group Marketplace, Inc. as of 1/1/1970 from various mortgage lenders with which we have lead or other similar arrangements; the Estimated Payment is an average of those rates.
        See how much you could borrow to make a competitive offer.

        Climate risks

        Neighborhood: Ridgefield Crossing

        Getting around

        3 / 100
        Car-Dependent
        11 / 100
        Somewhat Bikeable

        Nearby schools

        GreatSchools rating
        Schools provided by the listing agent
        • Elementary: Ashland
        • Middle: Saunders
        • High: Forest Park
        • District: Prince William County Public Schools

        Source: Bright MLS. This data may not be complete. We recommend contacting the local school district to confirm school assignments for this home.

        A local agent can set up tours, give advice and negotiate with sellers.

        Browse local experts

        Similar homes