This updated 5-bedroom, 3-bathroom rambler is filled with natural light thanks to its abundance of windows. The bright interior features fresh paint, new carpeting, and an updated kitchen with stainless steel appliances. The main level offers an open living room with vaulted ceilings that flows into the kitchen and a beautiful 3-season porch. The spacious primary suite includes dual walk-in closets and an updated private ¾ bathroom. Two additional bedrooms and a full bathroom complete the main level. The fully finished walkout basement provides plenty of additional living and entertaining space, highlighted by a custom bar and large walkout family room. Two additional bedrooms and a ¾ bathroom make this the perfect lower level. The outdoor spaces are a true highlight of this home. A newly stained deck and dedicated 3-season porch provide the perfect spots for relaxing or dining while overlooking the huge backyard, enhanced by a city-owned outlot and fresh landscaping. The backyard also features a firepit and playset, making it ideal for entertaining and everyday enjoyment. Recent updates include new flooring, fresh paint, a new garage door, updated bathroom vanity, modern lighting, and much more. Don't miss this incredible opportunity! Conveniently located near the 494 and 62 corridors, this home is just minutes from Lifetime Fitness and close to multiple parks and walking trails.
Pending
$564,900
15045 Ironwood Ct, Eden Prairie, MN 55346
5beds
2,460sqft
Single Family
Built in 1978
10,018 Square Feet Lot
$571,100 Zestimate®
$230/sqft
$-- HOA
What's special
Huge backyardSpacious primary suiteFresh landscapingBright interiorFilled with natural lightAbundance of windowsNew carpeting
- 33 days
- 230
- 9
Zillow last checked:
Listing updated:
Listed by:
Zach Skattum 651-485-4550,
RE/MAX Advantage Plus
Source: NorthstarMLS as distributed by MLS GRID,MLS#: 7121963
Facts & features
Interior
Bedrooms & bathrooms
- Bedrooms: 5
- Bathrooms: 3
- Full bathrooms: 1
- 3/4 bathrooms: 2
Bedroom
- Level: Main
- Area: 154 Square Feet
- Dimensions: 14x11
Bedroom 2
- Level: Main
- Area: 130 Square Feet
- Dimensions: 13x10
Bedroom 3
- Level: Main
- Area: 100 Square Feet
- Dimensions: 10x10
Bedroom 4
- Level: Lower
- Area: 120 Square Feet
- Dimensions: 12x10
Bedroom 5
- Level: Lower
- Area: 195 Square Feet
- Dimensions: 15x13
Dining room
- Level: Main
- Area: 110 Square Feet
- Dimensions: 11x10
Family room
- Level: Lower
- Area: 432 Square Feet
- Dimensions: 24x18
Kitchen
- Level: Main
- Area: 143 Square Feet
- Dimensions: 13x11
Living room
- Level: Main
- Area: 208 Square Feet
- Dimensions: 16x13
Screened porch
- Level: Main
- Area: 143 Square Feet
- Dimensions: 13x11
Heating
- Forced Air
Cooling
- Central Air
Appliances
- Included: Dishwasher, Disposal, Dryer, Microwave, Range, Refrigerator, Stainless Steel Appliance(s), Washer
- Laundry: Lower Level, Laundry Room
Features
- Basement: Finished,Walk-Out Access
- Number of fireplaces: 1
- Fireplace features: Family Room, Gas
Interior area
- Total structure area: 2,748
- Total interior livable area: 2,460 sqft
- Finished area above ground: 1,374
- Finished area below ground: 1,086
Property
Parking
- Total spaces: 2
- Parking features: Attached
- Attached garage spaces: 2
- Details: Garage Dimensions (22.7x21.8)
Accessibility
- Accessibility features: None
Features
- Levels: One
- Stories: 1
- Patio & porch: Deck, Rear Porch, Screened
- Fencing: None
Lot
- Size: 10,018 Square Feet
- Dimensions: 134 x 85 x 76 x 65 x 47
- Features: Irregular Lot, Tree Coverage - Medium
Details
- Foundation area: 1374
- Parcel number: 0411622430052
- Zoning description: Residential-Single Family
Construction
Type & style
- Home type: SingleFamily
- Property subtype: Single Family
Materials
- Roof: Age 8 Years or Less
Condition
- New construction: No
- Year built: 1978
Utilities & green energy
- Gas: Natural Gas
- Sewer: City Sewer/Connected
- Water: City Water/Connected
Community & HOA
Community
- Subdivision: Linden Pond Add
HOA
- Has HOA: No
Location
- Region: Eden Prairie
Financial & listing details
- Price per square foot: $230/sqft
- Tax assessed value: $440,300
- Annual tax amount: $5,488
- Date on market: 8/6/2026
- Cumulative days on market: 29 days
Estimated market value
$571,100
$543,000 - $600,000
$2,996/mo
Price history
| Date | Event | Price |
|---|---|---|
| 8/17/2026 | Pending sale | $564,900$230/sqft |
Source:  NorthstarMLS as distributed by MLS GRID #7121963 Report a problem NorthstarMLS as distributed by MLS GRID #7121963 Report a problem | ||
| 8/11/2026 | Listing removed | $564,900$230/sqft |
Source: NorthstarMLS as distributed by MLS GRID #7121963 Report a problem | ||
| 8/6/2026 | Listed for sale | $564,900+82.3%$230/sqft |
Source: NorthstarMLS as distributed by MLS GRID #7121963 Report a problem | ||
| 9/20/2023 | Listing removed | -- |
Source: Zillow Rentals Report a problem | ||
| 8/17/2023 | Listed for rent | $3,050+32.6%$1/sqft |
Source: Zillow Rentals Report a problem | ||
| 3/24/2021 | Listing removed | -- |
Source: Owner Report a problem | ||
| 9/13/2017 | Listing removed | $2,300$1/sqft |
Source: Owner Report a problem | ||
| 9/8/2017 | Listed for rent | $2,300$1/sqft |
Source: Owner Report a problem | ||
| 11/5/2010 | Listing removed | $309,900$126/sqft |
Source: RE/MAX Advantage Plus #3936597 Report a problem | ||
| 10/19/2010 | Price change | $309,900+3.3%$126/sqft |
Source: RE/MAX Advantage Plus #3936597 Report a problem | ||
| 8/6/2010 | Price change | $299,900-3.2%$122/sqft |
Source: Malmberg Development Corporation #3936597 Report a problem | ||
| 7/3/2010 | Price change | $309,900-8.8%$126/sqft |
Source: RE/MAX Advantage Plus #3936597 Report a problem | ||
| 12/18/2009 | Listed for sale | $339,900+1.5%$138/sqft |
Source: RE/MAX Advantage Plus #3851287 Report a problem | ||
| 12/29/2005 | Sold | $335,000+24.1%$136/sqft |
Source: Public Record Report a problem | ||
| 11/25/2002 | Sold | $269,900$110/sqft |
Source: Public Record Report a problem | ||
Public tax history
| Year | Property taxes | Tax assessment |
|---|---|---|
| 2025 | $5,316 +1.6% | $440,300 -1% |
| 2024 | $5,230 +6.4% | $444,700 -3.9% |
| 2023 | $4,917 +15.2% | $462,900 +7.2% |
| 2022 | $4,266 +2.7% | $431,900 +24.6% |
| 2021 | $4,154 -2.4% | $346,600 +2% |
| 2020 | $4,255 +2.4% | $339,900 +1% |
| 2019 | $4,154 -2.4% | $336,700 +2% |
| 2018 | $4,255 +3.1% | $330,200 +6.8% |
| 2017 | $4,129 +0.5% | $309,300 |
| 2016 | $4,109 -0.8% | $309,300 +5% |
| 2015 | $4,142 +0.8% | $294,700 +5% |
| 2014 | $4,109 +17.6% | $280,800 +9.2% |
| 2013 | $3,493 -5.5% | $257,100 -7.1% |
| 2012 | $3,698 -3.8% | $276,800 -6% |
| 2011 | $3,842 +2.5% | $294,400 -4.9% |
| 2010 | $3,749 +5.3% | $309,500 |
| 2009 | $3,562 +6.8% | $309,500 +9.1% |
| 2006 | $3,335 +14% | $283,700 +12% |
| 2005 | $2,925 +13.7% | $253,400 +13.1% |
| 2004 | $2,572 +4.4% | $224,100 +12% |
| 2002 | $2,463 -38.2% | $200,100 |
| 2001 | $3,986 | -- |
Find assessor info on the county website
Monthly payment
Est. payment
Payment breakdown
Explore the cost of this home by adjusting the details. Changes won't be saved.Climate risks
Neighborhood: 55346
- $608,2004 bd4 ba2.7k sqft15065 Ironwood Ct, Eden Prairie, MN 55346Off Market
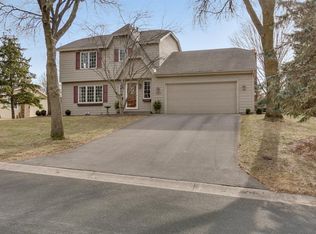
- $569,9004 bd2 ba2.7k sqft15025 Ironwood Ct, Eden Prairie, MN 55346Off Market

- $651,1005 bd4 ba3k sqft6880 Woodland Dr, Eden Prairie, MN 55346Off Market
- $725,8005 bd3 ba2.9k sqft15085 Ironwood Ct, Eden Prairie, MN 55346Off Market
Similar homes
- $625,0005 bd3 ba3.4k sqft14315 Wedgeway Ct, Eden Prairie, MN 55346For Sale
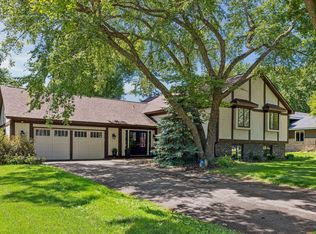
 MLS ID #7094263, Richard G McDonough, Lakes Sotheby's International Realty. NorthstarMLS as distributed by MLS GRID
 - $649,0004 bd3 ba3.5k sqft14880 Ironwood Ct, Eden Prairie, MN 55346For Sale
 MLS ID #7117842, Verena Arribas, RE/MAX Results. NorthstarMLS as distributed by MLS GRID
 - $559,9004 bd3 ba2.4k sqft14886 Tealwood Ct, Eden Prairie, MN 55347For Sale
 MLS ID #7108946, Christopher Buesgens, Compass. NorthstarMLS as distributed by MLS GRID
 - $549,0004 bd2 ba2.8k sqft16409 Norwood Ln, Minnetonka, MN 55345For Sale
 MLS ID #7126121, Butch Zelinsky, RE/MAX Results. NorthstarMLS as distributed by MLS GRID
 - $475,0004 bd3 ba1.7k sqft6108 Whited Ave, Minnetonka, MN 55345For SaleMLS ID #7125794, Karen Xiao, Longhouse Realty. NorthstarMLS as distributed by MLS GRID
- $500,0004 bd2 ba2.3k sqft10465 Olympic Cir, Eden Prairie, MN 55347For SaleMLS ID #7132572, Desrochers Realty Group, eXp Realty. NorthstarMLS as distributed by MLS GRID
- $485,0004 bd3 ba2k sqft7840 W 100th St, Bloomington, MN 55438For SaleMLS ID #7134055, Suzanne Liesmaki, Edina Realty, Inc.. NorthstarMLS as distributed by MLS GRID
- $550,0005 bd3 ba3k sqft9400 Toledo Ave S, Bloomington, MN 55437For SaleMLS ID #7077459, Daniel C Winters, Coldwell Banker Realty - Lakes. NorthstarMLS as distributed by MLS GRID
- $649,0004 bd4 ba2.8k sqft16005 22nd Ave N, Plymouth, MN 55447For SaleMLS ID #7140909, Emily Leach, Lakes Sotheby's International Realty. NorthstarMLS as distributed by MLS GRID
- $515,0003 bd2 ba2.2k sqft12918 Rutledge Cir, Minnetonka, MN 55305For SaleMLS ID #7132976, Brittney Sullivan, Compass. NorthstarMLS as distributed by MLS GRID
- $599,0004 bd3 ba3k sqft10500 Utah Rd, Bloomington, MN 55438For SaleMLS ID #7126469, Leslie M Dahlen, Realty Exchange. NorthstarMLS as distributed by MLS GRID
- $674,9004 bd4 ba2.5k sqft17901 Covington Rd, Minnetonka, MN 55345For SaleMLS ID #7125319, Cory Rudnitski, RE/MAX Advantage Plus. NorthstarMLS as distributed by MLS GRID
- $639,9004 bd3 ba2.9k sqft8100 Rhode Island Cir, Bloomington, MN 55438For SaleMLS ID #7118258, Kimberly S. Ryan, Keller Williams Select Realty. NorthstarMLS as distributed by MLS GRID
- $500,0004 bd3 ba2.7k sqft5908 W 104th St, Bloomington, MN 55438For SaleMLS ID #7131358, Ellen Westin, Edina Realty, Inc.. NorthstarMLS as distributed by MLS GRID
- $650,0006 bd3 ba3.2k sqft16633 Temple Dr N, Minnetonka, MN 55345For SaleMLS ID #7079847, Tara M Robertson, RE/MAX Results. NorthstarMLS as distributed by MLS GRID
- $530,0004 bd4 ba3.2k sqft1672 Windsor Dr S, Shakopee, MN 55379For SaleMLS ID #7118282, Twin Cities Home Group, Real Broker, LLC. NorthstarMLS as distributed by MLS GRID
- $514,9004 bd3 ba2.2k sqft3006 Alabama Ave S, Saint Louis Park, MN 55416For SaleMLS ID #7131751, Patrick J Kaveney, Bayshore Realty. NorthstarMLS as distributed by MLS GRID
- $475,0005 bd3 ba2.5k sqft11107 Rhode Island Ave S, Bloomington, MN 55438For SaleMLS ID #7103519, Julie A Trones, RE/MAX Results. NorthstarMLS as distributed by MLS GRID
- $600,0005 bd4 ba2.9k sqft14124 55th Ave N, Plymouth, MN 55446For SaleMLS ID #7134025, Bethany Nelson, Keller Williams Premier Realty Lake Minnetonka. NorthstarMLS as distributed by MLS GRID
- $565,0004 bd4 ba3.1k sqft254 Jaspers Cir S, Chaska, MN 55318For SaleMLS ID #7051809, Gregg M Murray, Coldwell Banker Realty. NorthstarMLS as distributed by MLS GRID
