This is one of the most amazing and unique properties in the entire area. Inspired by a French Manor, this home is a remarkable example of French countryside architecture. This property contains 2 parcels totaling just under 12 acres. The home sits on one parcel, and a 2nd parcel is also included, which currently houses the barn/stable that has electricity and water. The 2nd parcel can be sold off if the stable is removed and would be a buildable lot. The inside of this home is truly amazing; huge soaring ceilings, 3 fireplaces, library and the most unique split bedroom design you will find. On one end of the home is a spiral staircase that leads up to a single bedroom that has a private bathroom. On the other end of the home is another spiral staircase that leads to 2 more bedrooms, a private bathroom and a laundry room. The first floor has a huge master bedroom complete with in suite bath and laundry. Also on the first floor is a morning room, dining room and mud room! The lower level is absolutely ridiculous. Over 2000sf of finished space including a rec room, kitchen, bar, dining/party room, and a full bathroom. This home is an amazing example of gorgeous architecture colliding with a completely unique use of space! All Info Is Approximate-- Bank Owned Sold As Is with No Disclosures!!!-- Contact Agent with Any Questions and for Showings!!!
Closed
$673,000
15045 Moss Woods Dr, Middlefield, OH 44062
4beds
6,603sqft
Single Family Residence
Built in 2000
11.56 Acres Lot
$829,900 Zestimate®
$102/sqft
$5,153 Estimated rent
Home value
$829,900
$747,000 - $921,000
$5,153/mo
Zestimate® history
Owner options
List your home for rent
$5,153/mo
Rent Zestimate®
Find your next renter with Zillow Rental Manager. Plus, with online applications, you can quickly screen prospective tenants – for free.
$5,153/mo
Rent Zestimate®
Refinance and save
$4,417/mo
Est. payment
Refinancing to a lower rate could help reduce your monthly payments and save thousands over the life of the loan.
$4,417/mo
Est. payment
Explore your selling options
Work with a Zillow partner agent
Leverage their expertise and Zillow's premium Showcase listings to get your home seen by more buyers.
Get startedList with your own agent
Get your home in front of millions of buyers by listing it on Zillow.
Learn how to do itSell it yourself
Take full control of how buyers see your home on Zillow by listing For Sale by Owner (FSBO).
List your homeWhat's special
Huge master bedroomFrench countryside architecturePrivate bathroomHuge soaring ceilingsRec roomMud room
Zillow last checked:
Listing updated:
Listed by:
Scott A Kennedy scottkennedy@howardhanna.com(440)503-3120,
Howard Hanna
Bought with:
Scott A Kennedy, 2003016555
Howard Hanna
Source: MLS Now,MLS#: 4497242Originating MLS: Lorain County Association Of REALTORS
Facts & features
Interior
Bedrooms & bathrooms
- Bedrooms: 4
- Bathrooms: 5
- Full bathrooms: 4
- 1/2 bathrooms: 1
- Main level bathrooms: 2
- Main level bedrooms: 1
Primary bedroom
- Description: Flooring: Carpet
- Features: Fireplace, Window Treatments
- Level: First
- Dimensions: 14.00 x 21.00
Bedroom
- Description: Flooring: Carpet
- Features: Window Treatments
- Level: Second
- Dimensions: 12.00 x 14.00
Bedroom
- Description: Flooring: Carpet
- Features: Window Treatments
- Level: Second
- Dimensions: 11.00 x 17.00
Bedroom
- Description: Flooring: Carpet
- Features: Window Treatments
- Level: Second
- Dimensions: 11.00 x 14.00
Primary bathroom
- Description: Flooring: Ceramic Tile
- Level: First
- Dimensions: 8.00 x 16.00
Dining room
- Description: Flooring: Ceramic Tile
- Features: Fireplace
- Level: First
- Dimensions: 14.00 x 16.00
Entry foyer
- Description: Flooring: Ceramic Tile
- Level: First
- Dimensions: 5.00 x 8.00
Great room
- Description: Flooring: Ceramic Tile
- Features: Fireplace, Window Treatments
- Level: First
- Dimensions: 26.00 x 15.00
Kitchen
- Description: Flooring: Ceramic Tile
- Level: First
- Dimensions: 14.00 x 11.00
Laundry
- Description: Flooring: Ceramic Tile
- Level: First
- Dimensions: 5.00 x 10.00
Library
- Description: Flooring: Wood
- Features: Fireplace, Window Treatments
- Level: First
- Dimensions: 14.00 x 17.00
Mud room
- Description: Flooring: Ceramic Tile
- Level: First
- Dimensions: 5.00 x 8.00
Other
- Description: Flooring: Ceramic Tile
- Features: Window Treatments
- Level: First
- Dimensions: 11.00 x 11.00
Pantry
- Description: Flooring: Ceramic Tile
- Level: First
- Dimensions: 5.00 x 6.00
Recreation
- Description: Flooring: Carpet
- Level: Lower
- Dimensions: 36.00 x 45.00
Sitting room
- Description: Flooring: Ceramic Tile
- Features: Window Treatments
- Level: First
- Dimensions: 11.00 x 11.00
Heating
- Forced Air, Fireplace(s), Gas
Cooling
- Central Air
Appliances
- Included: Dryer, Dishwasher, Microwave, Range, Refrigerator, Washer
Features
- Central Vacuum
- Basement: Full,Finished
- Number of fireplaces: 3
- Fireplace features: Gas
Interior area
- Total structure area: 6,603
- Total interior livable area: 6,603 sqft
- Finished area above ground: 4,112
- Finished area below ground: 2,491
Property
Parking
- Parking features: Attached, Direct Access, Electricity, Garage, Garage Door Opener, Heated Garage, Paved, Water Available
- Attached garage spaces: 4
Features
- Levels: Two
- Stories: 2
- Patio & porch: Patio
Lot
- Size: 11.56 Acres
- Features: Cul-De-Sac, Horse Property
Details
- Additional parcels included: 04150821, 04150821
- Parcel number: 04150820
- Special conditions: Real Estate Owned
- Horses can be raised: Yes
Construction
Type & style
- Home type: SingleFamily
- Architectural style: Colonial,Other
- Property subtype: Single Family Residence
Materials
- Stucco
- Roof: Asphalt,Fiberglass
Condition
- Year built: 2000
Utilities & green energy
- Sewer: Septic Tank
- Water: Well
Community & HOA
Community
- Security: Carbon Monoxide Detector(s), Smoke Detector(s)
- Subdivision: Burton Woods
HOA
- Has HOA: No
Location
- Region: Middlefield
Financial & listing details
- Price per square foot: $102/sqft
- Tax assessed value: $633,500
- Annual tax amount: $8,433
- Date on market: 10/13/2023
- Cumulative days on market: 6 days
- Listing agreement: Exclusive Right To Sell
- Listing terms: Cash,Conventional
Price history
| Date | Event | Price |
|---|---|---|
| 12/14/2023 | Sold | $673,000-0.3%$102/sqft |
Source: MLS Now #4497242 Report a problem | ||
| 10/19/2023 | Pending sale | $675,000$102/sqft |
Source: MLS Now #4497242 Report a problem | ||
| 10/13/2023 | Listed for sale | $675,000-10%$102/sqft |
Source: MLS Now #4497242 Report a problem | ||
| 2/11/2023 | Listing removed | -- |
Source:  RE/MAX International Report a problem RE/MAX International Report a problem | ||
| 12/13/2022 | Listed for sale | $750,000$114/sqft |
Source:  MLS Now #4427764 Report a problem MLS Now #4427764 Report a problem | ||
| 4/17/2022 | Pending sale | $750,000$114/sqft |
Source: MLS Now #4363807 Report a problem | ||
| 4/13/2022 | Listed for sale | $750,000+971.4%$114/sqft |
Source: MLS Now #4363807 Report a problem | ||
| 7/30/1999 | Sold | $70,000$11/sqft |
Source: Public Record Report a problem | ||
Public tax history
| Year | Property taxes | Tax assessment |
|---|---|---|
| 2025 | $8,498 -0.1% | $221,730 |
| 2024 | $8,504 +3.6% | $221,730 |
| 2023 | $8,211 +4.4% | $221,730 +15.9% |
| 2022 | $7,868 -5.4% | $191,350 |
| 2021 | $8,321 +3.4% | $191,350 |
| 2020 | $8,046 +8.9% | $191,350 +13.2% |
| 2019 | $7,385 -0.1% | $169,090 |
| 2018 | $7,390 +7.3% | $169,090 -2.6% |
| 2017 | $6,889 -0.1% | $173,640 +1.5% |
| 2016 | $6,895 +10.4% | $171,010 |
| 2015 | $6,245 +4.8% | $171,010 |
| 2014 | $5,958 +0.1% | $171,010 |
| 2013 | $5,953 -0.4% | $171,010 |
| 2012 | $5,975 +1.9% | $171,010 |
| 2011 | $5,863 +15.7% | $171,010 +15.3% |
| 2010 | $5,068 +1.1% | $148,300 |
| 2009 | $5,014 +0.8% | $148,300 |
| 2008 | $4,976 +1.1% | $148,300 |
| 2007 | $4,922 -41.6% | $148,300 |
| 2006 | $8,427 +5.6% | $148,300 |
| 2005 | $7,981 +4% | $148,300 +6.3% |
| 2004 | $7,675 +57.3% | $139,450 |
| 2003 | $4,878 +1.2% | $139,450 |
| 2002 | $4,822 +54.9% | $139,450 +81.7% |
| 2001 | $3,112 | $76,730 |
Find assessor info on the county website
Neighborhood: 44062
Nearby homes
- $707,0003 bd2 ba3.5k sqft15055 Moss Woods Dr, Middlefield, OH 44062Off Market
- $739,3002 bd2 ba3.7k sqft15700 Chipmunk Ln, Middlefield, OH 44062Off Market
- $691,5004 bd5 ba5.9k sqft15025 Moss Woods Dr, Middlefield, OH 44062Off Market
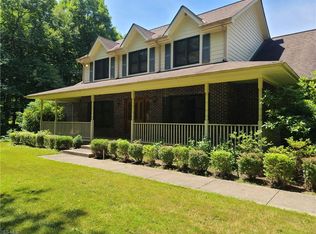
- $517,0004 bd2 ba1.8k sqft15050 Moss Woods Dr, Middlefield, OH 44062Off Market
- $633,7004 bd3 ba3.2k sqft15095 Moss Woods Dr, Middlefield, OH 44062Off Market
- $640,5004 bd2 ba2.8k sqft15030 Moss Woods Dr, Middlefield, OH 44062Off Market
- $558,2004 bd2 ba2.6k sqft15015 Moss Woods Dr, Middlefield, OH 44062Off Market
- $580,9002 bd2 ba2.4k sqft15730 Chipmunk Ln, Middlefield, OH 44062Off Market
Nearby schools
GreatSchools rating
- 7/10Berkshire Middle SchoolGrades: 5-8Distance: 3.1 mi
- 7/10Berkshire High SchoolGrades: 9-12Distance: 3.1 mi
Schools provided by the listing agent
- District: Berkshire LSD - 2801
Source: MLS Now. This data may not be complete. We recommend contacting the local school district to confirm school assignments for this home.
Get a cash offer in 3 minutes
Find out how much your home could sell for in as little as 3 minutes with a no-obligation cash offer.
Estimated market value
$829,900
Get a cash offer in 3 minutes
Find out how much your home could sell for in as little as 3 minutes with a no-obligation cash offer.
Estimated market value
$829,900
- Ohio
- Geauga County
- Middlefield
- 44062
- 15045 Moss Woods Dr
Nearby cities
Nearby zip codes
Other Middlefield Topics
