Skip main navigation
Off market
  • Zestimate®
    $1,855,500

    15045 Napoleon Dr, Reno, NV 89511

    4beds
    3,884sqft
    SingleFamily
    Built in 2007
    1.28 Acres Lot
    $1,855,500 Zestimate®
    $478/sqft
    $6,881 Estimated rent

    Home value

    $1,855,500

    $1.71M - $2.02M

    $6,881/mo

    Zestimate® history
    Loading
    Loading...

    Owner options

    List your home for rent

    $6,881/mo

    Rent Zestimate®

    Find your next renter with Zillow Rental Manager. Plus, with online applications, you can quickly screen prospective tenants – for free.

    Learn more

    $6,881/mo

    Rent Zestimate®

    Refinance and save

    $8,675/mo

    Est. payment

    Refinancing to a lower rate could help reduce your monthly payments and save thousands over the life of the loan.

    See today's rates

    $8,675/mo

    Est. payment

    Explore your selling options

    Work with a Zillow partner agent

    Leverage their expertise and Zillow's premium Showcase listings to get your home seen by more buyers.

    Get started

    List with your own agent

    Get your home in front of millions of buyers by listing it on Zillow.

    Learn how to do it

    Sell it yourself

    Take full control of how buyers see your home on Zillow by listing For Sale by Owner (FSBO).

    List your home

    What's special

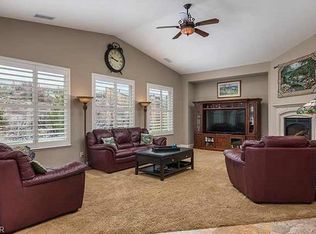
    As you turn the corner on Napoleon Drive you will be struck by the majestic views of the Sierra Nevada Mountains and realize what makes this location so sought after. This 1.28 acre premium lot offers expansive, breathtaking views of Mount Rose and Slide Mountain backing up to a vast, protected natural space for amazing views and peaceful privacy. This premium, 3,884 square foot, single-level plan welcomes abundant natural light and a modern, open floor plan with 4 bedrooms, 3.5 baths and 14 foot ceilings. This home is an entertainers dream with a stunning great room, formal dining room, open gourmet kitchen with new stainless appliances, walk in pantry, wine cooler, two dishwashers, extensive granite & stone backsplash. The spacious, deluxe primary suite includes a gas fireplace, private entrance to the back patio, a nook area, and extra large his & her walk in closets with built-in shelving. Extra large primary bath with separate his and her sink areas, whirlpool hot-tub, a double walk through shower and private commode. Immense newly built-in storage throughout the home. All three additional spacious bedrooms have extra closet space. The bonus room could be an office, exercise or play room. The deep four car garage has large, custom built-in cabinets. New outdoor potting shed for yard tools and raised-bed gardens. A large gated drive-in entrance to backyard allows storage of trailers, toys, etc. Beautifully landscaped backyard with stone patio and gas fire pit. Located in the prestigious upper Estates of Mount Rose, only minutes from the best shopping, airport, and skiing. Centrally located for quick and easy access to Lake Tahoe, Carson City and Reno. Highest Rated school district in the area. Private showings available text or call 517-204-8282 for available times. Honoring buyer's agent agreements.

    This property is not currently displayed as for sale or rent on Zillow. This may be different from what's on other websites or public sources.

    Facts & features

    Interior

    Bedrooms & bathrooms
    • Bedrooms: 4
    • Bathrooms: 4
    • Full bathrooms: 3
    • 1/2 bathrooms: 1
    Heating
    • Forced air
    Cooling
    • Central
    Appliances
    • Included: Dishwasher, Dryer, Freezer, Garbage disposal, Microwave, Range / Oven, Refrigerator, Washer
    Features
    • Flooring: Tile, Carpet
    • Basement: None
    • Has fireplace: Yes
    Interior area
    • Total interior livable area: 3,884 sqft

    Property

    Parking
    • Total spaces: 4
    • Parking features: Garage - Attached
    Features
    • Exterior features: Stucco
    • Has view: Yes
    • View description: Mountain
    Lot
    • Size: 1.28 Acres
    Details
    • Parcel number: 15044403

    Construction

    Type & style
    • Home type: SingleFamily
    Materials
    • Frame
    • Roof: Tile
    Condition
    • Year built: 2007

    Community & HOA

    HOA
    • Has HOA: Yes
    • HOA fee: $150 monthly
    Location
    • Region: Reno

    Financial & listing details

    • Price per square foot: $478/sqft
    • Tax assessed value: $1,058,192
    • Annual tax amount: $8,002

    Price history

    DateEventPrice
    10/26/2023Sold$1,630,000-1.8%$420/sqft
    Source: NNRMLS #230008283 Report a problem
    10/3/2023Pending sale$1,660,000$427/sqft
    Source: NNRMLS #230008283 Report a problem
    9/22/2023Price change$1,660,000-2.4%$427/sqft
    Source: NNRMLS #230008283 Report a problem
    7/23/2023Listed for sale$1,700,000+129.7%$438/sqft
    Source: NNRMLS #230008283 Report a problem
    12/5/2014Sold$740,000-2%$191/sqft
    Source: Public Record Report a problem
    8/26/2014Price change$755,000-2.6%$194/sqft
    Source: Coldwell Banker Select Real Estate #140010806 Report a problem
    8/5/2014Listed for sale$775,000+40.9%$200/sqft
    Source: Coldwell Banker Select Real Estate #140010806 Report a problem
    7/24/2012Sold$550,000-1.8%$142/sqft
    Source: Public Record Report a problem
    5/10/2012Price change$560,000-11.8%$144/sqft
    Source: Dickson Realty - Montreux #110012430 Report a problem
    4/4/2012Price change$635,000+9.7%$163/sqft
    Source: Dickson Realty - Montreux #110012430 Report a problem
    2/1/2012Price change$579,000-3.3%$149/sqft
    Source: Dickson Realty - Montreux #110012430 Report a problem
    10/10/2011Price change$599,000-7.8%$154/sqft
    Source: Dickson Realty at Montreux #110012430 Report a problem
    9/14/2011Listed for sale$650,000+2.4%$167/sqft
    Source: Dickson Realty at Montreux #110012430 Report a problem
    11/18/2009Sold$635,000$163/sqft
    Source: Public Record Report a problem

    Public tax history

    YearProperty taxesTax assessment
    2026$8,002 +3%$370,367 +1.6%
    2025$7,768 +3%$364,607 +4%
    2024$7,540 +3%$350,491 +3%
    2023$7,321 +3%$340,226 +19.4%
    2022$7,108 +2.9%$284,885 +9.9%
    2021$6,906 +3.1%$259,207 +3.8%
    2020$6,701 -3%$249,736
    2019$6,906 +3.1%$249,736 +8.1%
    2018$6,701 +9.1%$231,084 +1.9%
    2017$6,144 $226,672 -1%
    2016$6,144 $229,059 +0.7%
    2015$6,144 +3.4%$227,523 +24.1%
    2014$5,940 $183,307 +0.3%
    2013$5,940 $182,762
    2012-- $182,762 -1.7%
    2011-- $185,969 -3.2%
    2010-- $192,147 +8.7%
    2009-- $176,688 -14.2%
    2008-- $205,913 +99.1%
    2007-- $103,429 +121.4%
    2006-- $46,725
    2005-- --
    Find assessor info on the county website

    Neighborhood: Galena

    Nearby schools

    GreatSchools rating
    Schools provided by the listing agent
    • Elementary: Hunsberger
    • Middle: Pine
    • High: Galena

    Source: The MLS. This data may not be complete. We recommend contacting the local school district to confirm school assignments for this home.

    Get a cash offer in 3 minutes
    Find out how much your home could sell for in as little as 3 minutes with a no-obligation cash offer.
    Estimated market value

    $1,855,500

    Get a cash offer in 3 minutes
    Find out how much your home could sell for in as little as 3 minutes with a no-obligation cash offer.
    Estimated market value

    $1,855,500