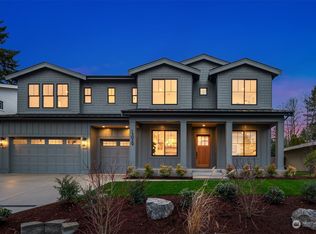
A Fresh Perspective Awaits. Thoughtfully enhanced landscaping in response to buyer feedback, the newly reimagined backyard now offers a more refined setting for entertaining, relaxing, and embracing the Pacific Northwest lifestyle. Designed with feng shui principles to encourage balance and effortless flow, this exceptional Eastgate residence blends contemporary architecture with everyday livability. Nestled on one of Eastgate's most desirable streets among newer luxury homes and within the award-winning Bellevue School District, you'll enjoy unparalleled convenience just minutes from Downtown Bellevue, Seattle, T-Mobile, Factoria, Bellevue College, I-90, I-405, parks, premier shopping, dining, and major employers. Inside, soaring 17-foot ceilings and walls of glass fill the great room with natural light, seamlessly extending to covered outdoor living with a fireplace and integrated audio. The chef-inspired kitchen is the heart of the home, anchored by a dramatic 14-foot quartz island, Wolf professional range, paneled refrigerator and custom cabinetry. A main-level guest suite and versatile bonus room provide exceptional flexibility for multigenerational living, a private office, or media space. Upstairs, the tranquil primary retreat offers a spa-caliber bath and an oversized custom walk-in closet. Wide-plank oak flooring, smart home technology, rooftop solar, energy-efficient heat pump heating and cooling, central A/C, where modern luxury meets timeless comfort.
Pending
Listed by: COMPASS • Daniel Sessoms
Price cut: $100K (6/4)
$3,250,000
15045 SE 45th Place, Bellevue, WA 98006
5beds
4,303sqft
Single Family Residence
Built in 2026
10,123 Square Feet Lot
$3,126,800 Zestimate®
$755/sqft
$-- HOA
What's special
Newly reimagined backyardChef-inspired kitchenMain-level guest suitePrivate officeVersatile bonus roomMedia spaceWide-plank oak flooring
- 140 days
- 295
- 18
Zillow last checked:
Listing updated:
Listed by:
Daniel Sessoms,
COMPASS,
Kelly Marie Langston,
COMPASS
Source: NWMLS as distributed by MLS GRID,MLS#: 2498581
Facts & features
Interior
Bedrooms & bathrooms
- Bedrooms: 5
- Bathrooms: 5
- Full bathrooms: 2
- 3/4 bathrooms: 2
- 1/2 bathrooms: 1
- Main level bathrooms: 2
- Main level bedrooms: 1
Primary bedroom
- Level: Second
Bathroom full
- Level: Second
Bathroom full
- Level: Second
Bathroom three quarter
- Level: Second
Bathroom three quarter
- Level: Main
Other
- Level: Main
Utility room
- Level: Main
Heating
- Fireplace, Heat Pump, Electric, Natural Gas
Cooling
- Has cooling: Yes
Appliances
- Included: Dishwasher, Disposal, Dryer, Microwave, Refrigerator, Stove(s)/Range(s), Washer, Dishwasher(s), Dryer(s), Garbage Disposal, Microwave(s), Refrigerator(s), Washer(s), Water Heater: Gas, Water Heater Location: Garage
Features
- Bath Off Primary, Dining Room, Pantry
- Flooring: Ceramic Tile, Engineered Hardwood, Hardwood, Carpet
- Windows: Dbl Pane/Storm Window
- Basement: None
- Number of fireplaces: 2
- Fireplace features: Gas, Main Level: 2, Fireplace
Interior area
- Total structure area: 4,303
- Total interior livable area: 4,303 sqft
Property
Parking
- Total spaces: 2
- Parking features: Attached Garage
- Has attached garage: Yes
- Covered spaces: 2
Features
- Levels: Two
- Stories: 2
- Entry location: Main
- Patio & porch: Bath Off Primary, Dbl Pane/Storm Window, Dining Room, Fireplace, Pantry, Vaulted Ceiling(s), Walk-In Closet(s), Water Heater, Wet Bar, Wine/Beverage Refrigerator
- Has view: Yes
- View description: Territorial
Lot
- Size: 10,123 Square Feet
- Topography: Terraces
- Residential vegetation: Garden Space
Details
- Parcel number: 2206700385
- Zoning: SR-2
- Zoning description: Jurisdiction: City
- Special conditions: Standard
Construction
Type & style
- Home type: SingleFamily
- Architectural style: Contemporary,2 Story
- Property subtype: Single Family Residence
Materials
- Cement Planked, Metal/Vinyl, Wood Siding, Wood Products, Cement Plank
- Foundation: Poured Concrete, Slab
- Roof: Composition
Condition
- Very Good
- New construction: Yes
- Year built: 2026
- Major remodel year: 2026
Details
- Builder name: JayMarc Homes
Utilities & green energy
- Electric: Company: Puget Sound Energy
- Sewer: Sewer Connected, Company: City of Bellevue
- Water: Public, Company: City of Bellevue
Community & HOA
Community
- Subdivision: Eastgate
Location
- Region: Bellevue
Financial & listing details
- Price per square foot: $755/sqft
- Tax assessed value: $1,080,000
- Annual tax amount: $8,042
- Date on market: 4/9/2026
- Cumulative days on market: 141 days
- Listing terms: Conventional
- Inclusions: Dishwasher(s), Dryer(s), Garbage Disposal, Microwave(s), Refrigerator(s), Stove(s)/Range(s), Washer(s)
Estimated market value
$3,126,800
$2.97M - $3.28M
$7,115/mo
Price history
| Date | Event | Price |
|---|---|---|
| 8/14/2026 | Pending sale | $3,250,000$755/sqft |
Source: | ||
| 6/4/2026 | Price change | $3,250,000-3%$755/sqft |
Source: | ||
| 5/8/2026 | Price change | $3,350,000-3%$779/sqft |
Source: | ||
| 4/9/2026 | Listed for sale | $3,455,000+732.5%$803/sqft |
Source: | ||
| 7/30/2020 | Listing removed | $2,960$1/sqft |
Source: Prolink Realty LLC Report a problem | ||
| 7/28/2020 | Listed for rent | $2,960-7.5%$1/sqft |
Source: Prolink Realty LLC Report a problem | ||
| 5/13/2018 | Listing removed | $3,200$1/sqft |
Source: Prolink Realty, LLC #1276936 Report a problem | ||
| 4/18/2018 | Listed for rent | $3,200$1/sqft |
Source: Prolink Realty LLC #1276936 Report a problem | ||
| 9/7/2012 | Sold | $415,000+3.8%$96/sqft |
Source: | ||
| 8/13/2012 | Pending sale | $400,000$93/sqft |
Source: Windermere Real Estate/East, Inc. #392139 Report a problem | ||
| 8/10/2012 | Listed for sale | $400,000+60%$93/sqft |
Source: Windermere Real Estate/East, Inc. Report a problem | ||
| 8/21/2001 | Sold | $250,000+31.6%$58/sqft |
Source: | ||
| 5/29/1998 | Sold | $190,000+38.6%$44/sqft |
Source: Public Record Report a problem | ||
| 11/4/1993 | Sold | $137,100$32/sqft |
Source: Public Record Report a problem | ||
Public tax history
| Year | Property taxes | Tax assessment |
|---|---|---|
| 2025 | $8,042 -17.3% | $1,080,000 -18.5% |
| 2024 | $9,726 +21.7% | $1,325,000 +29.8% |
| 2023 | $7,992 -8% | $1,021,000 -16.7% |
| 2022 | $8,687 +21.3% | $1,226,000 +40.8% |
| 2021 | $7,160 +7.2% | $871,000 +15.7% |
| 2020 | $6,678 +4.7% | $753,000 +3% |
| 2019 | $6,382 +3.2% | $731,000 -2.7% |
| 2018 | $6,182 +14.3% | $751,000 +27.9% |
| 2017 | $5,410 +37.8% | $587,000 +11.8% |
| 2016 | $3,925 | $525,000 +8.7% |
| 2015 | $3,925 | $483,000 +9.5% |
| 2014 | $3,925 | $441,000 +12.5% |
| 2013 | $3,925 | $392,000 +23.7% |
| 2012 | -- | $317,000 -3.6% |
| 2011 | -- | $329,000 -2.1% |
| 2010 | -- | $336,000 |
| 2009 | -- | $336,000 +5% |
| 2007 | -- | $320,000 +2.2% |
| 2006 | -- | $313,000 +8.3% |
| 2005 | -- | $289,000 +35.7% |
| 2001 | $2,029 +22.7% | $213,000 +35.7% |
| 2000 | $1,654 | $157,000 |
Find assessor info on the county website
Monthly payment
Est. payment
Payment breakdown
Explore the cost of this home by adjusting the details. Changes won't be saved.Climate risks
Neighborhood: Eastgate
Nearby schools
Schools provided by the listing agent
- Elementary: Spiritridge Elem
- Middle: Tillicum Mid
- High: Newport Snr High
Source: NWMLS as distributed by MLS GRID. This data may not be complete. We recommend contacting the local school district to confirm school assignments for this home.