15046 Camellia Lane offers the kind of space, layout, and community that buyers are always hoping to find but rarely get all in one place. Set in Montclair, one of Dumfries’ most loved neighborhoods, this home gives you nearly 2,700 square feet across three finished levels, a true two car garage, four spacious bedrooms upstairs, and 3.5 baths, with the flexibility of a finished walkout lower level that could easily serve as future guest space, office space, gym space, or a fifth bedroom if needed. The main level feels both functional and welcoming, with new neutral LVP flooring, a large formal living room with a bay window, a separate dining room just off the kitchen, and an updated kitchen that buyers will actually appreciate for everyday living, complete with white shaker cabinets, soft close drawers, granite counters, stainless steel appliances, a pantry, and an open connection to the family room so no one feels cut off. The family room brings warmth and character with its whitewashed brick wood burning fireplace, while the oversized sliding door fills the space with natural light and opens to a large deck that expands your living space outdoors. Upstairs, all four bedrooms are generously sized, which is getting harder and harder to find, and the primary suite delivers the features that matter most with a walk in closet and an updated bath featuring dual vanities with granite tops, contemporary tile, and a beautifully redone shower. The secondary bath has also been nicely updated with matching finishes, so the home feels consistent and well cared for throughout. The lower level has been recently redone with the same neutral flooring carried through from the main level, plus a full bath with modern tile, a white shaker vanity with marble top, and a stand up shower with marble surround, giving buyers extra finished space that can adapt as life changes. Big ticket updates are already handled with a new roof in 2025, windows in 2021, new electrical panel 2022, HVAC in 2026, heat pump 2020, siding and exterior trim 2023, garage doors 2023, and water heater in 2019, which matters because buyers want to move in and enjoy a home, not inherit a to do list. And then there is Montclair, which is a huge part of the story here. This is not just a neighborhood, it is a lifestyle centered around a stocked lake with three sandy beaches, fishing piers, trails, playgrounds, sports fields, tennis and basketball courts, a dog park, and year round community events, with golf and pool memberships also available through the country club. Add in top rated Prince William County schools, nearby shopping, restaurants, library access, commuter routes to I-95, Route 234, Route 1, Quantico, the Pentagon, and DC, and you have a home that gives buyers the space they need, the updates they want, and a community they will genuinely enjoy being part of.
Sold for $640,000
Street View
$640,000
15046 Camellia Ln, Dumfries, VA 22025
4beds
2,306sqft
Single Family Residence
Built in 1985
5,758 Square Feet Lot
$643,400 Zestimate®
$278/sqft
$2,979 Estimated rent
Home value
$643,400
$598,000 - $688,000
$2,979/mo
Zestimate® history
Owner options
List your home for rent
$2,979/mo
Rent Zestimate®
Find your next renter with Zillow Rental Manager. Plus, with online applications, you can quickly screen prospective tenants – for free.
$2,979/mo
Rent Zestimate®
Refinance and save
$4,025/mo
Est. payment
Refinancing to a lower rate could help reduce your monthly payments and save thousands over the life of the loan.
$4,025/mo
Est. payment
Explore your selling options
Work with a Zillow partner agent
Leverage their expertise and Zillow's premium Showcase listings to get your home seen by more buyers.
Get startedList with your own agent
Get your home in front of millions of buyers by listing it on Zillow.
Learn how to do itSell it yourself
Take full control of how buyers see your home on Zillow by listing For Sale by Owner (FSBO).
List your homeWhat's special
Contemporary tileNew neutral lvp flooringGranite countersTrue two car garageBeautifully redone showerFour spacious bedrooms upstairsSoft close drawers
Zillow last checked:
Listing updated:
Listed by:
Nikki Lagouros 910-382-0029,
Berkshire Hathaway HomeServices PenFed Realty
Bought with:
Lloyd Rittiner, 0225250574
Pearson Smith Realty LLC
Source: Bright MLS,MLS#: VAPW2115960
Facts & features
Interior
Bedrooms & bathrooms
- Bedrooms: 4
- Bathrooms: 4
- Full bathrooms: 3
- 1/2 bathrooms: 1
- Main level bathrooms: 1
Rooms
- Room types: Recreation Room
Recreation room
- Level: Lower
Heating
- Heat Pump, Electric
Cooling
- Ceiling Fan(s), Central Air, Electric
Appliances
- Included: Microwave, Dishwasher, Disposal, Dryer, Exhaust Fan, Extra Refrigerator/Freezer, Oven/Range - Electric, Refrigerator, Washer, Electric Water Heater
- Laundry: Dryer In Unit, In Basement, Washer In Unit
Features
- Ceiling Fan(s), Crown Molding, Dining Area, Family Room Off Kitchen, Formal/Separate Dining Room, Eat-in Kitchen, Kitchen - Table Space, Primary Bath(s)
- Flooring: Laminate, Carpet, Ceramic Tile
- Windows: Energy Efficient
- Basement: Full,Walk-Out Access,Rear Entrance
- Number of fireplaces: 1
- Fireplace features: Brick
Interior area
- Total structure area: 2,738
- Total interior livable area: 2,306 sqft
- Finished area above ground: 1,874
- Finished area below ground: 432
Property
Parking
- Total spaces: 2
- Parking features: Garage Faces Front, Inside Entrance, Concrete, Attached
- Attached garage spaces: 2
- Has uncovered spaces: Yes
Accessibility
- Accessibility features: None
Features
- Levels: Three
- Stories: 3
- Patio & porch: Deck
- Pool features: Community
- Fencing: Back Yard,Wood
Lot
- Size: 5,758 Square Feet
Details
- Additional structures: Above Grade, Below Grade
- Parcel number: 8091827726
- Zoning: RPC
- Special conditions: Standard
Construction
Type & style
- Home type: SingleFamily
- Architectural style: Colonial
- Property subtype: Single Family Residence
Materials
- Vinyl Siding
- Foundation: Slab
- Roof: Architectural Shingle
Condition
- Very Good
- New construction: No
- Year built: 1985
Utilities & green energy
- Sewer: Public Sewer
- Water: Public
Community & HOA
Community
- Subdivision: Montclair
HOA
- Has HOA: Yes
- Amenities included: Baseball Field, Basketball Court, Common Grounds, Golf Course Membership Available, Jogging Path, Lake, Picnic Area, Pier/Dock, Pool, Tennis Court(s), Tot Lots/Playground, Beach Access, Volleyball Courts, Soccer Field, Boat Ramp
- Services included: Common Area Maintenance, Road Maintenance, Snow Removal, Trash
- HOA fee: $75 monthly
- HOA name: MONTCLAIR PROPERTY OWNERS ASSOCIATION
Location
- Region: Dumfries
Financial & listing details
- Price per square foot: $278/sqft
- Tax assessed value: $559,800
- Annual tax amount: $5,007
- Date on market: 4/16/2026
- Listing agreement: Exclusive Right To Sell
- Listing terms: Cash,Conventional,FHA,VA Loan
- Ownership: Fee Simple
Price history
| Date | Event | Price |
|---|---|---|
| 4/30/2026 | Sold | $640,000+3.4%$278/sqft |
Source:  Bright MLS #VAPW2115960 Report a problem Bright MLS #VAPW2115960 Report a problem | ||
| 4/21/2026 | Pending sale | $619,000$268/sqft |
Source: Bright MLS #VAPW2115960 Report a problem | ||
| 4/17/2026 | Contingent | $619,000$268/sqft |
Source: Bright MLS #VAPW2115960 Report a problem | ||
| 4/16/2026 | Listed for sale | $619,000+265.2%$268/sqft |
Source: Bright MLS #VAPW2115960 Report a problem | ||
| 10/16/2020 | Listing removed | $2,300$1/sqft |
Source: Century 21 Redwood Realty #VAPW506630 Report a problem | ||
| 10/9/2020 | Listed for rent | $2,300+24.3%$1/sqft |
Source: Century 21 Redwood Realty #VAPW506630 Report a problem | ||
| 8/9/2014 | Listing removed | $1,850$1/sqft |
Source: Better Homes Realty, Inc. #PW8374131 Report a problem | ||
| 7/10/2014 | Price change | $1,850-5.1%$1/sqft |
Source: Better Homes Realty, Inc. #PW8374131 Report a problem | ||
| 6/12/2014 | Listed for rent | $1,950$1/sqft |
Source: Better Homes Realty, Inc. #PW8374131 Report a problem | ||
| 6/25/1996 | Sold | $169,500$74/sqft |
Source:  Long & Foster Broker Feed #VAPW298254_100 Report a problem Long & Foster Broker Feed #VAPW298254_100 Report a problem | ||
Public tax history
| Year | Property taxes | Tax assessment |
|---|---|---|
| 2025 | $5,147 +5.4% | $524,900 +6.9% |
| 2024 | $4,885 +1.8% | $491,200 +6.5% |
| 2023 | $4,800 -4.1% | $461,300 +4.4% |
| 2022 | $5,006 +1.8% | $441,700 +10% |
| 2021 | $4,917 +5.2% | $401,500 +6.2% |
| 2020 | $4,675 +111.8% | $378,100 +3.4% |
| 2019 | $2,207 -48.3% | $365,500 +3.4% |
| 2018 | $4,267 +4.7% | $353,400 +4.6% |
| 2017 | $4,076 -0.3% | $337,800 +1.4% |
| 2016 | $4,090 +2.2% | $333,100 +0.9% |
| 2015 | $4,001 | $330,100 +3.5% |
| 2014 | $4,001 | $318,800 +9% |
| 2013 | -- | $292,600 -1.9% |
| 2012 | -- | $298,300 +8.6% |
| 2010 | -- | $274,600 +11.9% |
| 2009 | -- | $245,500 -24.5% |
| 2008 | -- | $325,300 -16.1% |
| 2007 | -- | $387,800 -10.6% |
| 2006 | -- | $433,700 +25% |
| 2005 | -- | $346,900 +21.3% |
| 2004 | -- | $286,000 +15.5% |
| 2003 | -- | $247,600 +16.7% |
| 2002 | -- | $212,100 +16.3% |
| 2001 | -- | $182,400 |
Find assessor info on the county website
Neighborhood: Montclair
Nearby homes
- $594,2003 bd4 ba2.2k sqft15048 Camellia Ln, Dumfries, VA 22025Off Market
- $555,8003 bd4 ba1.5k sqft15044 Camellia Ln, Dumfries, VA 22025Off Market
- $564,1003 bd2 ba1.9k sqft15053 Lindenberry Ln, Dumfries, VA 22025Off Market
- $615,3004 bd3 ba1.9k sqft15055 Lindenberry Ln, Dumfries, VA 22025Off Market
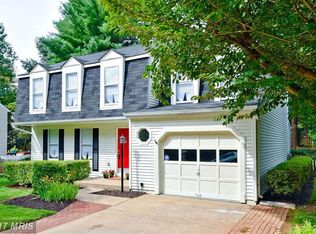
- $578,3003 bd2 ba1.9k sqft15042 Camellia Ln, Dumfries, VA 22025Off Market
- $590,0003 bd4 ba2.2k sqft15050 Camellia Ln, Dumfries, VA 22025Sold
- $632,1004 bd3 ba2.7k sqft15051 Lindenberry Ln, Dumfries, VA 22025Off Market
- $600,0003 bd3 ba1.9k sqft15047 Camellia Ln, Dumfries, VA 22025Sold
Nearby schools
GreatSchools rating
- 7/10Montclair Elementary SchoolGrades: PK-5Distance: 0.2 mi
- 8/10Herbert J. Saunders Middle SchoolGrades: 6-8Distance: 3 mi
- 7/10Forest Park High SchoolGrades: 9-12Distance: 0.8 mi
Schools provided by the listing agent
- Elementary: Montclair
- Middle: Saunders
- High: Forest Park
- District: Prince William County Public Schools
Source: Bright MLS. This data may not be complete. We recommend contacting the local school district to confirm school assignments for this home.
Get a cash offer in 3 minutes
Find out how much your home could sell for in as little as 3 minutes with a no-obligation cash offer.
Estimated market value
$643,400
Get a cash offer in 3 minutes
Find out how much your home could sell for in as little as 3 minutes with a no-obligation cash offer.
Estimated market value
$643,400
- Virginia
- Prince William County
- Woodbridge
- 22025
- Montclair
- 15046 Camellia Ln
Nearby cities
Nearby neighborhoods
Nearby zip codes
Other Woodbridge Topics
