Skip main navigation
For sale
  • Price cut: $20K (6/10)
    $630,000

    15046 N 20TH Street, Phoenix, AZ 85022

    4beds
    2,229sqft
    : 
    Loading
    Get pre-qualified
    Single Family Residence
    Built in 1979
    9,319 Square Feet Lot
    $-- Zestimate®
    $283/sqft
    $-- HOA

    What's special

    Pristine crystal-clear private poolSparkling poolCustom workshop cabinetsCustom workshop garageRenovated primary suiteMassive covered patioExtended driveway
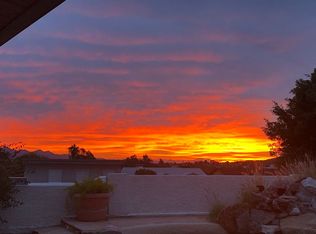
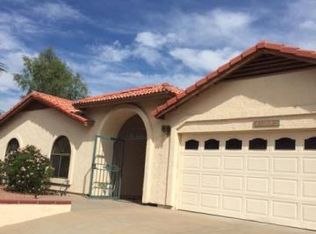
    NO HOA! Perched in North Phoenix, this well maintained 4BR/2BA single-level home offers a private desert sanctuary on an oversized 9,319 SF lot. The 2,229 SF interior features an open, spacious living area with dramatic vaulted wood tongue-and-groove ceilings & smart whole-home CAT5 audio/video. A renovated primary suite boasts a custom tile shower & sliding door opening to your backyard resort. French doors from living area leading to Entertainer's dream oasis: a sparkling pool (brand-new 2025 equipment & fresh 2026 acid wash), massive covered patio & an elevated observation deck for breathtaking city lights and AZ sunsets. Highlights: custom workshop garage, extended driveway, RV gate & slab parking, dual heat pumps, copper plumbing & a high-efficiency foam roof. Ultimate convenience! Tucked away for ultimate privacy, the primary suite is a true getaway. It features a walk-in closet, a beautifully renovated custom tile shower, and its own private French door exit to the backyard. Imagine waking up, stepping straight out onto your private covered pergola, and sipping your morning coffee in total peace. For the tech-minded buyer, this home is entirely future-proofed. It comes equipped with a whole-home audio and video system wired with CAT5 connectivity, allowing you to stream music or manage media effortlessly from room to room. The outdoor living space is where this property transcends from a house to an absolute destination. The oversized 9,319-sqft lot is an absolute entertainers dream: The Observation Deck: Take the stairs up to your elevated observation platform, to soak in breathtaking, unobstructed panoramic city lights and glowing mountain views. This space overlooks an expansive covered patio complete with an outdoor kitchen setup, ideal for hosting weekend BBQs. The Sparkling Pool: Cool off in the pristine, crystal-clear private pool. The pool area feels like a boutique resort, benefiting from a fresh 2026 acid wash and brand-new pool equipment installed in 2025. New 2.5T Heat Pump/AC units in 2010-2011 Custom workshop cabinets built in 2010 3 bedrooms upgraded energy efficient windows that get the most sun (2012) Back yard excavated 15T of dirt to lower elevation to prevent flooding (2015) Entire patio cover removed and replaced with larger patio cover (2015) Complete roof replacement and high efficiency foam roof (2015) Interior bay window and wood fireplace removed, installed double-door French doors (2016) Rebuilt wall for media center (audio/video/CAT5) throughout house (2016) Renovated master shower, installed water-efficient toilets in both bathrooms (2016) Storm drains installed and extended driveway (2017) Pool renovated in (2020) Backyard lower planter removed rocky dirt, replaced with topsoil and new drip system, waterline to north wall, lighting & landscaping (2020) Private patio built w/pergola off master bedroom (2021) Entire front yard landscaping replaced soil, rock, drip system, lighting and landscaping (2021). Rebuilt sturdy staircase to observation deck (2024) Replaced water heater (2026)
    97 days
    |
    1,547
    |
    131
    |

    Zillow last checked:

    Listing updated:

    Listed by:

    Lisa Glomski 602-786-5051,

    Realty ONE Group,

    Anne Gilster 623-236-1405,

    Realty ONE Group

    Source: ARMLS,MLS#: 7013879MLS Logo

    Loading...

      Facts & features

      Interior

      Bedrooms & bathrooms
      • Bedrooms: 4
      • Bathrooms: 2
      • Full bathrooms: 2
      Heating
      • Heat Pump
      Cooling
      • Heat Pump, Ceiling Fan(s)
      Appliances
      • Included: Dryer, Washer, Reverse Osmosis, Refrigerator, Dishwasher, Disposal, Electric Oven, Electric Cooktop, Built-In Electric Oven
      Features
      • Non-laminate Counter, No Interior Steps, Vaulted Ceiling(s), Kitchen Island, Pantry, Full Bth Master Bdrm
      • Flooring: Carpet, Laminate
      • Has basement: No
      • Has fireplace: No
      Interior area
      • Total structure area: 2,229
      • Total interior livable area: 2,229 sqft

      Property

      Parking
      • Total spaces: 6
      • Parking features: Attached, RV Access/Parking, RV Gate, Garage Door Opener, Direct Access, Attch'd Gar Cabinets
      • Attached garage spaces: 2
      • Uncovered spaces: 4
      Features
      • Stories: 1
      • Patio & porch: Covered, Patio
      • Has private pool: Yes
      • Pool features: Outdoor Pool, Play Pool
      • Spa features: None
      • Fencing: Block
      • Has view: Yes
      • View description: City, Panoramic, City Lights, Mountain(s)
      Lot
      • Size: 9,319 Square Feet
      • Features: East/West Exposure, Sprinklers In Rear, Sprinklers In Front, Desert Front, Gravel/Stone Back
      Details
      • Parcel number: 21449055

      Construction

      Type & style
      • Home type: SingleFamily
      • Property subtype: Single Family Residence
      Materials
      • Stucco, Painted, Slump Block
      • Foundation: Slab
      • Roof: Built-Up,Foam
      Condition
      • Year built: 1979

      Utilities & green energy

      • Sewer: Public Sewer
      • Water: City Water

      Community & HOA

      Community
      • Subdivision: LOOKOUT MOUNTAIN VIEWS UNIT 4
      HOA
      • Has HOA: No
      • Services included: No Fees
      Location
      • Region: Phoenix

      Financial & listing details

      • Price per square foot: $283/sqft
      • Tax assessed value: $500,300
      • Annual tax amount: $2,466
      • Date on market: 4/21/2026
      • Cumulative days on market: 75 days
      • Listing terms: Cash,Conventional,FHA,VA Loan
      • Ownership: Fee Simple
      • Road surface type: Asphalt

        Estimated market value

        Not available

        Estimated sales range

        Not available

        Not available

        Price history

        DateEventPrice
        6/10/2026Price change$630,000-3.1%$283/sqft
        Source: ARMLS #7013879 Report a problem
        5/7/2026Price change$650,000-3%$292/sqft
        Source: ARMLS #7013879 Report a problem
        4/21/2026Listed for sale$669,900+204.5%$301/sqft
        Source: ARMLS #7013879 Report a problem
        11/24/2009Sold$220,000$99/sqft
        Source: ARMLS #4187170 Report a problem
        7/30/2009Price change$220,000-4.3%$99/sqft
        Source: Realty Executives #4187170 Report a problem
        6/13/2009Listed for sale$230,000+11.7%$103/sqft
        Source: Realty Executives #4187170 Report a problem
        10/25/2000Sold$206,000+54.9%$92/sqft
        Source: ARMLS #1509057 Report a problem
        11/30/1995Sold$133,000$60/sqft
        Source: Public Record Report a problem

        Public tax history

        YearProperty taxesTax assessment
        2025$2,414 +2.6%$50,030 -7.7%
        2024$2,353 +2.3%$54,230 +109.9%
        2023$2,301 -1.1%$25,830 -23.8%
        2022$2,326 +1.9%$33,910 +5.4%
        2021$2,283 -0.4%$32,160 +6.7%
        2020$2,294 +3.8%$30,130 +0.7%
        2019$2,210 $29,910 +1.3%
        2018$2,210 +4.7%$29,520 +10.9%
        2017$2,111 +9.5%$26,620 +15%
        2016$1,927 +7.4%$23,150 +0.6%
        2015$1,794 $23,020 +38.3%
        2014-- $16,650 +2.8%
        2013-- $16,200 -8.9%
        2012-- $17,780 -21.2%
        2011-- $22,550 -11.2%
        2010-- $25,400 -10.9%
        2009-- $28,510 -15.8%
        2008-- $33,850 +14.4%
        2007-- $29,600 +43.3%
        2006-- $20,650
        2005-- $20,650 +11%
        2004-- $18,600
        2003-- $18,600 +19.2%
        2002-- $15,600

        Find assessor info on the county website

        Monthly payment

        Est. payment

        Payment breakdown

        Explore the cost of this home by adjusting the details. Changes won't be saved.
        All calculations are estimates and provided by Zillow, Inc. for informational purposes only. Actual amounts may vary.
        HOA fees may include property taxes on listings classified as Co-Ops. Contact the listing agent and/or owner for fee details.
        Mortgage interest rates are dependent on a number of factors, including credit score, down payment, and repayment length. Interest rate data provided by Zillow Group Marketplace, Inc. as of 1/1/1970 from various mortgage lenders with which we have lead or other similar arrangements; the Estimated Payment is an average of those rates.
        See how much you could borrow to make a competitive offer.

        Climate risks

        Neighborhood: Paradise Valley

        Getting around

        43 / 100
        Car-Dependent
        31 / 100
        Some Transit
        50 / 100
        Bikeable

        Nearby schools

        GreatSchools rating
        Schools provided by the listing agent
        • Elementary: Campo Bello Elementary School
        • Middle: Paradise Valley High School
        • High: Paradise Valley High School
        • District: Paradise Valley Unified District

        Source: ARMLS. This data may not be complete. We recommend contacting the local school district to confirm school assignments for this home.

        A local agent can set up tours, give advice and negotiate with sellers.

        Browse local experts

        Similar homes

        Skip to the end of the carouselSkip to the beginning of the carousel