Skip main navigation
Pending
  • $1,790,000

    15046 S Canton St, Gardner, KS 66030

    5beds
    5,495sqft
    : 
    Loading
    Get pre-qualified
    Single Family Residence
    Built in 2020
    2 Acres Lot
    $-- Zestimate®
    $326/sqft
    $31/mo HOA

    What's special

    Real iron welded railingsHeated floorsCustom sconcesPrivate courtyardBuilt-in grillLayered lightingMarble mosaic backsplash
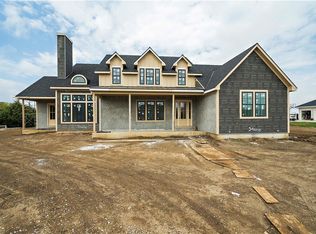
    Welcome to Mulberry Hill Estates-where craftsmanship, intention, & luxury come together in this one-of-a-kind home built by Anderson Homes as the builder’s personal residence. Situated on just over 2 acres, this custom estate showcases elevated design & high-end finishes throughout. From the moment you enter, you’ll notice 8-foot doors, crown molding, & real iron welded railings that set the tone for the quality found throughout. The living room features dual fireplaces, custom sconces, & layered lighting, creating a warm yet sophisticated space ideal for relaxing & entertaining. The kitchen is the centerpiece of the home, anchored by a massive 10’ island with storage on both sides, custom cabinetry, quartz & granite countertops, & a marble mosaic backsplash. Enjoy top-tier Viking & Thermador appliances, a gas range with pot filler, paneled dishwasher, & three pantry spaces, including a beverage room with butcher block counters & wine fridge—perfect for hosting. The primary suite offers a true retreat with a feature wall & spa-like bathroom featuring a soaking tub, oversized walk-in shower with rain head, heated floors, & a custom closet with built-ins. The main level continues with a spacious laundry room that can double as a home office, along with two additional bedrooms & bathrooms. The lower level is designed for lifestyle & entertaining, featuring hardwood floors with vapor padding, surround sound, a full gym, second laundry setup, & a lounge area that opens to a private courtyard. You’ll also find two additional bedrooms & a full bath with heated floors. Outdoor living shines with a mineral pool featuring a tanning ledge, auto cover, & gas fire feature, plus a built-in grill & wood-burning fireplace. A 3-car attached garage & separate heated/cooled 3-car tandem detached garage with pool house & full bath complete this exceptional property. A rare opportunity to own a builder’s personal home with unmatched detail & design.
    84 days
    |
    58
    |
    0
    |

    Zillow last checked:

    Listing updated:

    Listed by:

    Kate Johnson 913-271-5801,

    Real Broker, LLC

    Source: Heartland MLS as distributed by MLS GRID,MLS#: 2611817MLS Logo

      Facts & features

      Interior

      Bedrooms & bathrooms
      • Bedrooms: 5
      • Bathrooms: 7
      • Full bathrooms: 5
      • 1/2 bathrooms: 2
      Primary bedroom
      • Features: Walk-In Closet(s)
      • Level: First
      Bedroom 2
      • Features: Carpet
      • Level: First
      Bedroom 3
      • Features: Carpet
      • Level: First
      Bedroom 4
      • Features: Carpet
      • Level: Basement
      Bedroom 4
      • Features: Ceramic Tiles
      • Level: Basement
      Bedroom 5
      • Features: Carpet
      • Level: Basement
      Primary bathroom
      • Features: Ceramic Tiles, Double Vanity, Separate Shower And Tub
      • Level: First
      Bathroom 2
      • Features: Ceramic Tiles
      • Level: First
      Bathroom 3
      • Features: Ceramic Tiles
      • Level: First
      Exercise room
      • Level: Basement
      Family room
      • Features: Carpet
      • Level: Basement
      Kitchen
      • Features: Granite Counters, Marble, Pantry, Quartz Counter
      • Level: First
      Laundry
      • Level: Basement
      Living room
      • Features: Fireplace
      • Level: First
      Office
      • Features: Wood Floor
      • Level: First
      Heating
      • Propane
      Cooling
      • Multi Units, Electric
      Appliances
      • Included: Dishwasher, Disposal, Gas Range
      • Laundry: In Basement, Main Level
      Features
      • Flooring: Carpet, Tile, Wood
      • Basement: Finished,Walk-Out Access
      • Number of fireplaces: 4
      • Fireplace features: Basement, Living Room, Other
      Interior area
      • Total structure area: 5,495
      • Total interior livable area: 5,495 sqft
      • Finished area above ground: 3,020
      • Finished area below ground: 2,475

      Property

      Parking
      • Total spaces: 6
      • Parking features: Attached, Detached
      • Attached garage spaces: 6
      Features
      • Patio & porch: Patio, Porch
      • Has private pool: Yes
      • Pool features: In Ground
      • Fencing: Metal,Partial
      Lot
      • Size: 2 Acres
      • Features: Acreage, Estate Lot
      Details
      • Additional structures: Guest House
      • Parcel number: 2P555000000011

      Construction

      Type & style
      • Home type: SingleFamily
      • Architectural style: Craftsman
      • Property subtype: Single Family Residence
      Materials
      • Stone & Frame, Stucco & Frame
      • Roof: Composition
      Condition
      • Year built: 2020
      Details
      • Builder name: Anderson Homes

      Utilities & green energy

      • Sewer: Septic Tank
      • Water: Public

      Community & HOA

      Community
      • Subdivision: Mulberry Hill Estates
      HOA
      • Has HOA: Yes
      • Services included: No Amenities
      • HOA fee: $375 annually
      Location
      • Region: Gardner

      Financial & listing details

      • Price per square foot: $326/sqft
      • Annual tax amount: $11,518
      • Date on market: 4/23/2026
      • Listing terms: Cash,Conventional,VA Loan
      • Ownership: Private
      • Road surface type: Paved

        Estimated market value

        Not available

        Estimated sales range

        Not available

        Not available

        Price history

        DateEventPrice
        4/26/2026Pending sale$1,790,000$326/sqft
        Source: Heartland MLS as distributed by MLS GRID #2611817 Report a problem
        4/23/2026Listed for sale$1,790,000$326/sqft
        Source: Heartland MLS as distributed by MLS GRID #2611817 Report a problem

        Public tax history

        Tax history is unavailable.

        Monthly payment

        Est. payment

        Payment breakdown

        Explore the cost of this home by adjusting the details. Changes won't be saved.
        All calculations are estimates and provided by Zillow, Inc. for informational purposes only. Actual amounts may vary.
        HOA fees may include property taxes on listings classified as Co-Ops. Contact the listing agent and/or owner for fee details.
        Mortgage interest rates are dependent on a number of factors, including credit score, down payment, and repayment length. Interest rate data provided by Zillow Group Marketplace, Inc. as of 1/1/1970 from various mortgage lenders with which we have lead or other similar arrangements; the Estimated Payment is an average of those rates.
        See how much you could borrow to make a competitive offer.

        Climate risks

        Neighborhood: 66030

        Getting around

        2 / 100
        Car-Dependent
        23 / 100
        Somewhat Bikeable

        Nearby schools

        GreatSchools rating
        Schools provided by the listing agent
        • High: Gardner Edgerton

        Source: Heartland MLS as distributed by MLS GRID. This data may not be complete. We recommend contacting the local school district to confirm school assignments for this home.

        A local agent can set up tours, give advice and negotiate with sellers.

        Browse local experts

        Similar homes