Property Id: 2625026
MOVE-IN INCENTIVE! $400 off first month's rent on a 12-month lease starting before August 15th
Modern 2022 End-Unit Townhome with Abundant Natural Light and Smart Layout
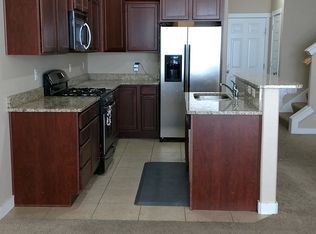
Beautifully maintained 2022 end-unit townhome featuring oversized windows, an open-concept main level, and a bright, airy feel throughout. The upgraded kitchen offers stainless steel appliances, modern cabinetry, and seamless flow into the living and dining areasideal for everyday living and entertaining.
The second floor includes a convenient laundry room with washer and dryer included. The spacious primary suite features a private en-suite bathroom with a soaking tub, dual vanity, and a large walk-in closet. Two additional bedrooms offer comfortable space and a 2nd walk-in closet which is uncommon in this type of layout!
Additional highlights include:
End-unit with enhanced natural light and privacy
Unfinished basement providing excellent storage flexibility
Attached garage parking
Quick access to I-15, Silicon Slopes, schools, and local amenities
Lease Terms:
Owner covers HOA. Tenant responsible for utilities.
Credit score 650+ required. Income approx. 3x rent.
No smoking/vaping.
12-month or higher lease term preferred. Lease under 12 months may incur higher charge.
Lease: 6 - 18 Months
Deposit Amount Refundable: $2,300
Pet Policy: Negotiable
Townhouse for rent
$2,300/moFees may apply
15046 S Wild Horse Way, Unit 1, Riverton, UT 84065
3beds
2,260sqft
Price may not include required fees and charges. Learn more|
Townhouse
Available now
Dogs OK
Air conditioner, central air
Garage parking
Central
What's special
Modern cabinetryDual vanityOpen-concept main levelUpgraded kitchenAttached garage parkingStainless steel appliancesSpacious primary suite
- 38 days |
- -- |
- -- |
Zillow last checked:
Listing updated:
Travel times

Let’s turn your rent into credit progress
Build credit history with every on-time payment and get credit for the payment you’re already making.
Facts & features
Interior
Bedrooms & bathrooms
- Bedrooms: 3
- Bathrooms: 3
- Full bathrooms: 2
- 1/2 bathrooms: 1
Heating
- Central
Cooling
- Air Conditioner, Central Air
Appliances
- Included: Dishwasher
Features
- Walk In Closet
- Flooring: Carpet, Hardwood, Tile
Interior area
- Total interior livable area: 2,260 sqft
Property
Parking
- Parking features: Garage
- Has garage: Yes
- Details: Contact manager
Details
- Additional structures: Garage(s)
Construction
Type & style
- Home type: Townhouse
- Property subtype: Townhouse
Condition
- Year built: 2022
Building
Management
- Pets allowed: Yes
Community & HOA
Community
- Features: Smoke Free
Location
- Region: Riverton
Financial & listing details
- Lease term: Contact For Details
Nearby apartments for rent

Price history
| Date | Event | Price |
|---|---|---|
| 7/10/2026 | Price change | $2,300-1.1%$1/sqft |
Source: Zillow Rentals Report a problem | ||
| 6/28/2026 | Listed for rent | $2,325$1/sqft |
Source: Zillow Rentals Report a problem | ||
Neighborhood: 84065
Nearby schools
GreatSchools rating
- 6/10Mountain Point ElementaryGrades: K-6Distance: 0.4 mi
- 7/10Hidden Valley MiddleGrades: 7-9Distance: 0.4 mi
- 6/10Riverton High SchoolGrades: 10-12Distance: 3.7 mi
Similar homes for rent


There are 2 available units in this apartment building