Welcome to this extraordinary 3-bedroom, 3-bathroom home nestled on 2.2 acres amidst the captivating landscapes of Pine, Colorado – a true haven for outdoor enthusiasts. A private trail leads to a breathtaking overlook. Entertain effortlessly with two expansive decks.
Step inside to a newly designed entryway that leads to the great room, seamlessly integrating the updated kitchen, living, and dining areas. The grand stone fireplace anchors the space, inviting cozy gatherings. The kitchen has updated quartz counters, refreshed cabinets, countertop to ceiling backsplash, and new hardware and is complete with all stainless steel kitchen aid appliances as well as recessed lighting added throughout the main level.
From the dining room, step onto the deck to savor mountain views, wildlife sightings, and stargazing opportunities. The main floor has a luxurious primary suite with an oversized walk-in closet. Head downstairs for the entrance to the garage as well as 2 additional bedrooms and a full bathroom.
Stay connected with Rise and Starlink internet providers, while the included Kohler 12 KW Power Generator ensures uninterrupted power supply. This "smart home" features a SimpliSafe security system and cameras for added peace of mind.
Zoned A-2, MR-1 with no HOA restrictions, this mountain retreat offers boundless possibilities for serene living and outdoor adventures. Experience the essence of mountain living in this remarkable Pine sanctuary. Ask about preferred lender incentive
Sold for $739,000
$739,000
15046 Trailwood Way, Pine, CO 80470
3beds
1,920sqft
Single Family Residence
Built in 2002
2.22 Acres Lot
$753,700 Zestimate®
$385/sqft
$3,242 Estimated rent
Home value
$753,700
$716,000 - $791,000
$3,242/mo
Zestimate® history
Owner options
List your home for rent
$3,242/mo
Rent Zestimate®
Find your next renter with Zillow Rental Manager. Plus, with online applications, you can quickly screen prospective tenants – for free.
$3,242/mo
Rent Zestimate®
Refinance and save
$4,261/mo
Est. payment
Refinancing to a lower rate could help reduce your monthly payments and save thousands over the life of the loan.
$4,261/mo
Est. payment
Explore your selling options
Work with a Zillow partner agent
Leverage their expertise and Zillow's premium Showcase listings to get your home seen by more buyers.
Get startedList with your own agent
Get your home in front of millions of buyers by listing it on Zillow.
Learn how to do itSell it yourself
Take full control of how buyers see your home on Zillow by listing For Sale by Owner (FSBO).
List your homeWhat's special
Grand stone fireplaceGreat roomMountain retreatLuxurious primary suiteNew hardwarePrivate trailUpdated kitchen
Zillow last checked:
Listing updated:
Listed by:
Andrew Vascassenno 303-253-1155,
eXp Realty, LLC
Bought with:
Richard Miskiewicz, 100085175
Compass - Denver
Source: REcolorado as distributed by MLS GRID,MLS#: 1512709
Facts & features
Interior
Bedrooms & bathrooms
- Bedrooms: 3
- Bathrooms: 3
- Full bathrooms: 2
- 1/2 bathrooms: 1
- Main level bathrooms: 2
- Main level bedrooms: 1
Primary bedroom
- Description: Full Primary Bedroom With Walk In Closet And Primary Bathroom
- Level: Main
- Area: 252 Square Feet
- Dimensions: 14 x 18
Bedroom
- Level: Basement
- Area: 156 Square Feet
- Dimensions: 12 x 13
Bedroom
- Description: Lower Level Bedroom With Sliding Glass Door To Access Exterior
- Level: Basement
- Area: 143 Square Feet
- Dimensions: 11 x 13
Primary bathroom
- Description: Fresh Paint And Brand New Quartz Countertops To Match The Rest Of The Home
- Level: Main
- Area: 80 Square Feet
- Dimensions: 8 x 10
Bathroom
- Description: Convenient Half Bath On Main Level With New Paint, Countertop, Mirror
- Level: Main
- Area: 35 Square Feet
- Dimensions: 7 x 5
Bathroom
- Description: Lower Level Bathroom Shared With Both Bedrooms
- Level: Basement
- Area: 60 Square Feet
- Dimensions: 5 x 12
Dining room
- Description: Flow From The Living Room To Dining Room With New Light Fixture And Private Balcony
- Level: Main
- Area: 168 Square Feet
- Dimensions: 12 x 14
Kitchen
- Description: Open Kitchen With Bar Seating, Brand New Quartz Counters, Pull Out Cabinets On Upper Cabinets, New Microwave Space Added, Freshly Painted Cabinets, Full Wall Tile, Stainless Steel Appliances, And All New Light Fixtures
- Level: Main
- Area: 117 Square Feet
- Dimensions: 13 x 9
Living room
- Description: Bright And Open With Vaulted Ceilings, Added Recessed Lighting Throughout, Hardwood Floors, Fireplace
- Level: Main
- Area: 391 Square Feet
- Dimensions: 23 x 17
Heating
- Baseboard, Hot Water, Propane
Cooling
- None
Appliances
- Included: Dishwasher, Microwave, Oven, Refrigerator
- Laundry: In Unit
Features
- Ceiling Fan(s), High Ceilings, High Speed Internet, Open Floorplan, Primary Suite, Quartz Counters, Radon Mitigation System, Vaulted Ceiling(s), Walk-In Closet(s)
- Flooring: Carpet, Wood
- Windows: Double Pane Windows
- Basement: Exterior Entry,Finished,Walk-Out Access
- Number of fireplaces: 1
- Fireplace features: Family Room
Interior area
- Total structure area: 1,920
- Total interior livable area: 1,920 sqft
- Finished area above ground: 1,244
- Finished area below ground: 676
Property
Parking
- Total spaces: 2
- Parking features: Garage - Attached
- Attached garage spaces: 2
Features
- Levels: Two
- Stories: 2
- Patio & porch: Deck, Front Porch
- Exterior features: Balcony, Fire Pit, Garden, Lighting, Private Yard
- Fencing: Full
- Has view: Yes
- View description: Mountain(s), Valley
Lot
- Size: 2.22 Acres
- Features: Many Trees, Mountainous, Rock Outcropping
Details
- Parcel number: 206276
- Zoning: A-2
- Special conditions: Standard
Construction
Type & style
- Home type: SingleFamily
- Property subtype: Single Family Residence
Materials
- Frame, Wood Siding
- Roof: Composition
Condition
- Updated/Remodeled
- Year built: 2002
Utilities & green energy
- Water: Well
Community & HOA
Community
- Subdivision: Kincaid Springs
HOA
- Has HOA: No
Location
- Region: Pine
Financial & listing details
- Price per square foot: $385/sqft
- Tax assessed value: $726,397
- Annual tax amount: $3,671
- Date on market: 3/21/2024
- Listing terms: Cash,Conventional,FHA,VA Loan
- Exclusions: None
- Ownership: Individual
- Road surface type: Dirt, Gravel
Price history
| Date | Event | Price |
|---|---|---|
| 4/12/2024 | Sold | $739,000$385/sqft |
Source:  REcolorado as distributed by MLS GRID #1512709 Report a problem REcolorado as distributed by MLS GRID #1512709 Report a problem | ||
| 3/28/2024 | Pending sale | $739,000$385/sqft |
Source: REcolorado as distributed by MLS GRID #1512709 Report a problem | ||
| 3/21/2024 | Listed for sale | $739,000+6.3%$385/sqft |
Source: REcolorado as distributed by MLS GRID #1512709 Report a problem | ||
| 7/24/2023 | Sold | $695,000+48.8%$362/sqft |
Source: Public Record Report a problem | ||
| 7/10/2019 | Sold | $467,000+0.4%$243/sqft |
Source: Public Record Report a problem | ||
| 6/14/2019 | Pending sale | $465,000$242/sqft |
Source: DEER CREEK REALTY #4892450 Report a problem | ||
| 6/7/2019 | Listed for sale | $465,000+59.2%$242/sqft |
Source: DEER CREEK REALTY #4892450 Report a problem | ||
| 5/8/2002 | Sold | $292,000$152/sqft |
Source: Public Record Report a problem | ||
Public tax history
| Year | Property taxes | Tax assessment |
|---|---|---|
| 2025 | $3,660 -0.3% | $45,400 +7.2% |
| 2024 | $3,671 +28.6% | $42,348 |
| 2023 | $2,854 -1.3% | $42,348 +31.3% |
| 2022 | $2,892 +6.4% | $32,253 -2.8% |
| 2021 | $2,718 | $33,180 +6.1% |
| 2020 | $2,718 +3.4% | $31,270 |
| 2019 | $2,627 +28.9% | $31,270 +28.1% |
| 2018 | $2,039 | $24,403 |
| 2017 | $2,039 +8.5% | $24,403 +6.8% |
| 2016 | $1,879 | $22,851 |
| 2015 | $1,879 +21.1% | $22,851 +27.9% |
| 2014 | $1,551 -12.3% | $17,873 |
| 2013 | $1,769 +2.3% | $17,873 -15.9% |
| 2012 | $1,730 -3.3% | $21,260 |
| 2011 | $1,789 +0.1% | $21,260 -4% |
| 2010 | $1,788 +4.7% | $22,140 |
| 2009 | $1,707 +0.4% | $22,140 +4.9% |
| 2008 | $1,701 +11% | $21,110 -21.3% |
| 2007 | $1,532 +0.2% | $26,820 +42.9% |
| 2006 | $1,529 -14.2% | $18,770 -12.2% |
| 2005 | $1,782 +10% | $21,370 |
| 2004 | $1,620 +108.9% | $21,370 |
| 2003 | $775 | $21,370 |
Find assessor info on the county website
Neighborhood: 80470
Nearby homes
- $216,800-- bd-- ba346 sqft15174 Elk Creek Acres Rd, Pine, CO 80470Off Market
- $435,7001 bd1 ba1.5k sqft15184 Elk Creek Acres Rd, Pine, CO 80470Off Market
- $699,0003 bd3 ba2k sqft14966 Trailwood Way, Pine, CO 80470Sold
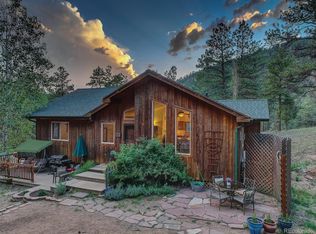
- $855,6003 bd3 ba1.2k sqft15216 S Elk Creek Rd, Pine, CO 80470Off Market
- $668,8004 bd2 ba2.2k sqft28782 Kincaid Springs Rd, Pine, CO 80470Off Market
- $583,1004 bd2 ba2.2k sqft28782 Kincaid Springs Rd, Pine, CO 80470Off Market
- $643,6003 bd3 ba2.6k sqft15185 Elk Creek Acres Rd, Pine, CO 80470Off Market
- $965,3003 bd3 ba1.8k sqft28774 Kincaid Springs Rd, Pine, CO 80470Off Market
Nearby schools
GreatSchools rating
- 6/10Elk Creek Elementary SchoolGrades: PK-5Distance: 3.3 mi
- 6/10West Jefferson Middle SchoolGrades: 6-8Distance: 7.5 mi
- 10/10Conifer High SchoolGrades: 9-12Distance: 6.1 mi
Schools provided by the listing agent
- Elementary: Elk Creek
- Middle: West Jefferson
- High: Conifer
- District: Jefferson County R-1
Source: REcolorado as distributed by MLS GRID. This data may not be complete. We recommend contacting the local school district to confirm school assignments for this home.


Get pre-qualified for a loan
At Zillow Home Loans, we can pre-qualify you in as little as 5 minutes with no impact to your credit score.An equal housing lender. NMLS #10287.
- Colorado
- Jefferson County
- Pine
- 80470
- 15046 Trailwood Way
Nearby cities
Nearby zip codes
Other Pine Topics
