Skip main navigation
Sold
  • $807,400

    15046 Tyrone Ave NW, Kent City, MI 49330

    5beds
    4,076sqft
    Single Family Residence
    Built in 2006
    10 Acres Lot
    $807,400 Zestimate®
    $198/sqft
    $4,548 Estimated rent

    Home value

    $807,400

    $694,000 - $937,000

    $4,548/mo

    Zestimate® history
    Loading
    Loading...

    Owner options

    List your home for rent

    $4,548/mo

    Rent Zestimate®

    Find your next renter with Zillow Rental Manager. Plus, with online applications, you can quickly screen prospective tenants – for free.

    Learn more

    $4,548/mo

    Rent Zestimate®

    Refinance and save

    $5,111/mo

    Est. payment

    Refinancing to a lower rate could help reduce your monthly payments and save thousands over the life of the loan.

    See today's rates

    $5,111/mo

    Est. payment

    Explore your selling options

    Work with a Zillow partner agent

    Leverage their expertise and Zillow's premium Showcase listings to get your home seen by more buyers.

    Get started

    List with your own agent

    Get your home in front of millions of buyers by listing it on Zillow.

    Learn how to do it

    Sell it yourself

    Take full control of how buyers see your home on Zillow by listing For Sale by Owner (FSBO).

    List your home

    What's special

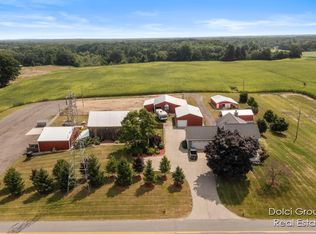
    Choice location w/quiet countryside is what this large 6 bed, 4 bath home offers. Sitting on 10 acres w/an option of 50 more acres surrounding the home, will offer you plenty of land for a hobby farm, animals, woodworking & more. SEE ATTACHED INFORMATION PAGE. Started out an 1870s small farmhouse w/a more than double addition, in top quality workmanship yet staying w/a wonderful, open floor plan. There is a butler's pantry off the kitchen w/built in cabinets & built in desk. Kitchen has Corian counters & all appliances. The large foyer is tiled & has cubbies for coats, boots & backpacks. The main floor bedroom could serve as an office w/French doors leading to oversized great room. Upstairs, master suite is 15x19 w/8x10 designer closet & bath that offers whirlpool tub, shower, double vani ty & closet. There are 3 more bedrooms and laundry room upstairs. New carpet on main floor & original wood floors in dining & kitchen area. 1 original 1870s hay barn & 5 pole barns, paddocks & more!

    This property is not currently displayed as for sale or rent on Zillow. This may be different from what's on other websites or public sources.

    Zillow last checked:

    Listing updated:

    Listed by:

    Brenda J Gartzke 616-884-2240,

    Berkshire Hathaway HomeServices Michigan Real Estate (Rock)

    Bought with:

    Scott D Carlson, 6501242056

    Source: MichRIC,MLS#: 13069447MLS Logo

    Facts & features

    Interior

    Bedrooms & bathrooms
    • Bedrooms: 5
    • Bathrooms: 4
    • Full bathrooms: 4
    • Main level bedrooms: 1
    Heating
    • Forced Air
    Cooling
    • Central Air
    Appliances
    • Included: Humidifier, Dishwasher, Disposal, Dryer, Microwave, Oven, Range, Refrigerator, Washer
    Features
    • Ceiling Fan(s)
    • Windows: Replacement, Window Treatments
    • Basement: Daylight
    • Number of fireplaces: 1
    • Fireplace features: Gas Log, Wood Burning
    Interior area
    • Total structure area: 2,824
    • Total interior livable area: 4,076 sqft

    Property

    Parking
    • Total spaces: 2
    • Parking features: Attached, Garage Door Opener
    • Garage spaces: 2
    Features
    • Stories: 2
    Lot
    • Size: 10 Acres
    • Dimensions: 954 x 457
    Details
    • Additional structures: Barn(s)
    • Parcel number: 410122300031
    • Zoning description: RES

    Construction

    Type & style
    • Home type: SingleFamily
    • Architectural style: Traditional
    • Property subtype: Single Family Residence
    Materials
    • Vinyl Siding
    • Roof: Composition
    Condition
    • New Construction
    • New construction: Yes
    • Year built: 2006

    Utilities & green energy

    • Sewer: Septic Tank
    • Water: Well
    • Utilities for property: Phone Connected

    Community & HOA

    Location
    • Region: Kent City

    Financial & listing details

    • Price per square foot: $198/sqft
    • Tax assessed value: $160,800
    • Annual tax amount: $4,822
    • Date on market: 12/20/2013
    • Listing terms: Cash,VA Loan,Conventional
    • Road surface type: Paved

    Price history

    DateEventPrice
    4/15/2014Sold$295,000$72/sqft
    Source: MichRIC #13069447 Report a problem

    Public tax history

    Tax history is unavailable.

    Neighborhood: 49330

    Nearby schools

    GreatSchools rating
    Get a cash offer in 3 minutes
    Find out how much your home could sell for in as little as 3 minutes with a no-obligation cash offer.
    Estimated market value
    $807,400
    Get a cash offer in 3 minutes
    Find out how much your home could sell for in as little as 3 minutes with a no-obligation cash offer.
    Estimated market value
    $807,400