Welcome to your dream home! This stunning two-story single-family home boasts the perfect blend of comfort, luxury, and entertainment. With 4 bedrooms, 2.5 baths, and a main floor master suite, this home offers spacious living areas ideal for families and guests alike.
Step inside to discover a bright and inviting interior with ample natural light. The main level features a generously sized family room, perfect for relaxing or hosting gatherings. The adjacent kitchen is a chef's delight, complete with modern appliances, ample cabinet space, and a convenient breakfast bar.
Upstairs, you'll find a huge loft area, ideal for a home office, media room, or play area. The possibilities are endless!
But the real highlight of this home is the entertainer's dream backyard. Cont.... Step outside to discover your own private oasis, complete with a sparkling pool and spa, dual smokers for outdoor cooking enthusiasts, a cozy fire pit for cool evenings, and a built-in BBQ grill for summer cookouts. The low-maintenance landscaping, including turf, ensures that you can spend more time enjoying your backyard retreat and less time on upkeep.
And that's not all - this home also comes equipped with new solar panels, offering significant energy savings. With a monthly payment of just $263.11, which is less than half of what the APS bill was prior, you'll enjoy both environmental sustainability and financial savings.
Don't miss your chance to own this exceptional home! See this home today and make your dream of luxury living a reality.
Sold for $600,000
$600,000
15047 W SELLS Drive, Goodyear, AZ 85395
4beds
3baths
3,341sqft
Single Family Residence
Built in 2007
9,675 Square Feet Lot
$633,100 Zestimate®
$180/sqft
$3,933 Estimated rent
Home value
$633,100
$601,000 - $665,000
$3,933/mo
Zestimate® history
Owner options
List your home for rent
$3,933/mo
Rent Zestimate®
Find your next renter with Zillow Rental Manager. Plus, with online applications, you can quickly screen prospective tenants – for free.
$3,933/mo
Rent Zestimate®
Refinance and save
$3,704/mo
Est. payment
Refinancing to a lower rate could help reduce your monthly payments and save thousands over the life of the loan.
$3,704/mo
Est. payment
Explore your selling options
Work with a Zillow partner agent
Leverage their expertise and Zillow's premium Showcase listings to get your home seen by more buyers.
Get startedList with your own agent
Get your home in front of millions of buyers by listing it on Zillow.
Learn how to do itSell it yourself
Take full control of how buyers see your home on Zillow by listing For Sale by Owner (FSBO).
List your homeWhat's special
Sparkling poolDual smokersModern appliancesHuge loft areaNew solar panelsBuilt-in bbq grillCozy fire pit
Zillow last checked:
Listing updated:
Listed by:
Shelli R Bronstine 480-322-0818,
Coldwell Banker Realty
Bought with:
Jacqueline M Rodriguez, SA651766000
My Home Group Real Estate
Source: ARMLS,MLS#: 6623450
Facts & features
Interior
Bedrooms & bathrooms
- Bedrooms: 4
- Bathrooms: 3
Heating
- Natural Gas
Cooling
- Central Air, Ceiling Fan(s), Programmable Thmstat
Features
- Granite Counters, Double Vanity, Master Downstairs, Eat-in Kitchen, Vaulted Ceiling(s), Kitchen Island, Pantry, Full Bth Master Bdrm, Separate Shwr & Tub
- Flooring: Carpet, Tile
- Has basement: No
- Has fireplace: Yes
- Fireplace features: Fire Pit
Interior area
- Total structure area: 3,341
- Total interior livable area: 3,341 sqft
Property
Parking
- Total spaces: 6
- Parking features: RV Access/Parking, RV Gate, Garage Door Opener, Direct Access, Attch'd Gar Cabinets
- Garage spaces: 3
- Uncovered spaces: 3
Features
- Stories: 2
- Patio & porch: Covered
- Exterior features: Built-in Barbecue
- Has private pool: Yes
- Has spa: Yes
- Spa features: Above Ground, Private
- Fencing: Block
Lot
- Size: 9,675 Square Feet
- Features: Desert Back, Desert Front, Synthetic Grass Back
Details
- Parcel number: 50813270
Construction
Type & style
- Home type: SingleFamily
- Architectural style: Santa Barbara/Tuscan
- Property subtype: Single Family Residence
Materials
- Stucco, Wood Frame, Painted
- Roof: Tile
Condition
- Year built: 2007
Details
- Builder name: Richmond American
Utilities & green energy
- Sewer: Public Sewer
- Water: City Water
- Utilities for property: Other
Green energy
- Energy efficient items: Solar Panels
Community & HOA
Community
- Features: Playground, Biking/Walking Path
- Security: Fire Sprinkler System
- Subdivision: PALM VALLEY PHASE 5 PARCELS 1-4
HOA
- Has HOA: Yes
- Services included: Maintenance Grounds
- HOA fee: $240 quarterly
- HOA name: Palm Valley Phase 5
- HOA phone: 602-952-5581
Location
- Region: Goodyear
Financial & listing details
- Price per square foot: $180/sqft
- Tax assessed value: $513,800
- Annual tax amount: $3,313
- Date on market: 11/1/2023
- Cumulative days on market: 130 days
- Listing terms: Cash,Conventional,FHA,VA Loan
- Ownership: Fee Simple
Price history
| Date | Event | Price |
|---|---|---|
| 4/2/2024 | Sold | $600,000-7.7%$180/sqft |
Source:  ARMLS #6623450 Report a problem ARMLS #6623450 Report a problem | ||
| 2/18/2022 | Sold | $650,000+106.3%$195/sqft |
Source: ARMLS #6336061 Report a problem | ||
| 12/22/2017 | Sold | $315,000+5%$94/sqft |
Source: Public Record Report a problem | ||
| 9/9/2016 | Sold | $299,999+18708.7%$90/sqft |
Source: Public Record Report a problem | ||
| 7/29/2012 | Sold | $1,595-99.4% |
Source: ARMLS #4746234 Report a problem | ||
| 8/29/2008 | Sold | $250,300-19.3%$75/sqft |
Source: Public Record Report a problem | ||
| 4/22/2008 | Sold | $310,000-45.1%$93/sqft |
Source: Public Record Report a problem | ||
| 7/3/2007 | Sold | $565,000+60.7%$169/sqft |
Source: Public Record Report a problem | ||
| 2/7/2007 | Sold | $351,651$105/sqft |
Source: Public Record Report a problem | ||
Public tax history
| Year | Property taxes | Tax assessment |
|---|---|---|
| 2025 | $2,785 +3.7% | $51,380 -4.7% |
| 2024 | $2,685 -1.2% | $53,910 +85.8% |
| 2023 | $2,719 -14.1% | $29,010 -15.4% |
| 2022 | $3,165 -1.3% | $34,300 +3% |
| 2021 | $3,207 +3.7% | $33,310 +4.6% |
| 2020 | $3,092 -0.9% | $31,860 +10.6% |
| 2019 | $3,121 | $28,800 +1.6% |
| 2018 | $3,121 +5.2% | $28,360 +4.6% |
| 2017 | $2,967 -4.5% | $27,110 +6.6% |
| 2016 | $3,108 +10.2% | $25,430 +8.4% |
| 2015 | $2,820 | $23,460 +16.8% |
| 2014 | -- | $20,080 +18.1% |
| 2013 | -- | $17,000 |
| 2012 | -- | $17,000 -7.9% |
| 2011 | -- | $18,460 -13.7% |
| 2010 | -- | $21,400 -20.8% |
| 2009 | -- | $27,020 +34.6% |
| 2008 | -- | $20,080 +69.6% |
| 2007 | -- | $11,840 |
Find assessor info on the county website
Neighborhood: 85395
Nearby homes
- $599,9004 bd2 ba3.3k sqft15063 W Sells Dr, Goodyear, AZ 85395Off Market
- $491,5004 bd2 ba2.2k sqft15031 W Sells Dr, Goodyear, AZ 85395Off Market
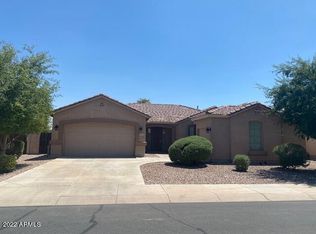
- $601,5004 bd4 ba3.3k sqft15052 W Roma Ave, Goodyear, AZ 85395Off Market
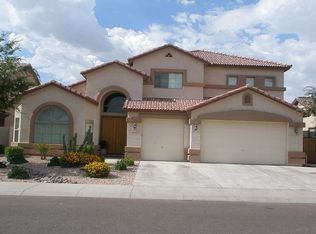
- $488,9004 bd2 ba2.2k sqft15038 W Roma Ave, Goodyear, AZ 85395Off Market
- $561,0004 bd2 ba2.2k sqft15015 W Sells Dr, Goodyear, AZ 85395Off Market
- $497,3004 bd2 ba1.8k sqft15079 W Sells Dr, Goodyear, AZ 85395Off Market
- $615,0005 bd3 ba3.3k sqft15046 W Sells Dr, Goodyear, AZ 85395Sold
- $536,3003 bd2 ba2.1k sqft15016 W Roma Ave, Goodyear, AZ 85395Off Market
Nearby schools
GreatSchools rating
- 5/10Mabel Padgett Elementary SchoolGrades: PK-6Distance: 0.5 mi
- 5/10Western Sky Middle SchoolGrades: 5-8Distance: 0.9 mi
- 7/10Millennium High SchoolGrades: 9-12Distance: 0.5 mi
Schools provided by the listing agent
- Elementary: Mabel Padgett Elementary School
- Middle: Western Sky Middle School
- High: Millennium High School
- District: Litchfield Elementary District
Source: ARMLS. This data may not be complete. We recommend contacting the local school district to confirm school assignments for this home.
Get a cash offer in 3 minutes
Find out how much your home could sell for in as little as 3 minutes with a no-obligation cash offer.
Estimated market value
$633,100
Get a cash offer in 3 minutes
Find out how much your home could sell for in as little as 3 minutes with a no-obligation cash offer.
Estimated market value
$633,100
- Arizona
- Maricopa County
- Goodyear
- 85395
- 15047 W SELLS Drive
Nearby cities
Nearby zip codes
Other Goodyear Topics
