Back on market, buyer finance failure. Step inside a bright great room floor plan illuminated by large windows and custom recessed lighting. Hardwood floors flow through the kitchen which includes eat-in peninsula bar, built-in desk, and abundant cabinet space. Relax by the gas fireplace with tile surround and detailed molding, or transition outdoors through the slider to a spacious patio and private, fenced backyard framed by mature trees. Featuring a primary suite with a skylight and double vanity, a brand-new composite entry deck, and a spacious three-car garage, this property holds exceptional potential.
Active
$499,000
15048 SE Diamond Dr, Clackamas, OR 97015
3beds
2,328sqft
Residential, Single Family Residence
Built in 1994
-- sqft lot
$-- Zestimate®
$214/sqft
$-- HOA
What's special
Eat-in peninsula barBrand-new composite entry deckAbundant cabinet spaceBuilt-in deskHardwood floorsCustom recessed lightingSpacious patio
- 35 days
- 1,859
- 121
Zillow last checked:
Listing updated:
Listed by:
Heather Robbins 503-807-5189,
Robbins Realty Group
Source: RMLS (OR),MLS#: 583392598
Facts & features
Interior
Bedrooms & bathrooms
- Bedrooms: 3
- Bathrooms: 3
- Full bathrooms: 2
- Partial bathrooms: 1
- Main level bathrooms: 1
Rooms
- Room types: Bonus Room, Laundry, Bedroom 2, Bedroom 3, Dining Room, Family Room, Kitchen, Living Room, Primary Bedroom
Primary bedroom
- Features: Bathroom, Ceiling Fan, Walkin Closet, Wallto Wall Carpet
- Level: Upper
- Area: 156
- Dimensions: 13 x 12
Bedroom 2
- Features: Ceiling Fan, Closet, Wallto Wall Carpet
- Level: Upper
- Area: 110
- Dimensions: 11 x 10
Bedroom 3
- Features: Ceiling Fan, Closet, Wallto Wall Carpet
- Level: Upper
- Area: 110
- Dimensions: 11 x 10
Dining room
- Features: Wallto Wall Carpet
- Level: Main
- Area: 169
- Dimensions: 13 x 13
Family room
- Features: Ceiling Fan, Exterior Entry, Sliding Doors, Wood Floors
- Level: Main
- Area: 264
- Dimensions: 22 x 12
Kitchen
- Features: Dishwasher, Disposal, Microwave, Free Standing Refrigerator, Wood Floors
- Level: Main
- Area: 110
- Width: 10
Living room
- Features: Fireplace, Wallto Wall Carpet
- Level: Main
- Area: 208
- Dimensions: 16 x 13
Heating
- Forced Air, Fireplace(s)
Appliances
- Included: Dishwasher, Disposal, Free-Standing Refrigerator, Microwave, Gas Water Heater, Tank Water Heater
Features
- Ceiling Fan(s), Closet, Bathroom, Walk-In Closet(s), Pantry
- Flooring: Hardwood, Laminate, Wall to Wall Carpet, Wood
- Doors: Sliding Doors
- Windows: Double Pane Windows, Vinyl Frames
- Basement: Crawl Space
- Number of fireplaces: 1
- Fireplace features: Gas
Interior area
- Total structure area: 2,328
- Total interior livable area: 2,328 sqft
Property
Parking
- Total spaces: 3
- Parking features: Attached
- Attached garage spaces: 3
Accessibility
- Accessibility features: Walkin Shower, Accessibility
Features
- Levels: Two
- Stories: 2
- Patio & porch: Patio, Porch
- Exterior features: Yard, Exterior Entry
- Fencing: Fenced
- Has view: Yes
- View description: Territorial
Lot
- Features: Gentle Sloping, SqFt 5000 to 6999
Details
- Parcel number: 01603456
Construction
Type & style
- Home type: SingleFamily
- Architectural style: Traditional
- Property subtype: Residential, Single Family Residence
Materials
- Brick, Lap Siding
- Roof: Composition
Condition
- Resale
- New construction: No
- Year built: 1994
Utilities & green energy
- Gas: Gas
- Sewer: Public Sewer
- Water: Public
Community & HOA
HOA
- Has HOA: No
Location
- Region: Clackamas
Financial & listing details
- Price per square foot: $214/sqft
- Tax assessed value: $624,916
- Annual tax amount: $6,925
- Date on market: 8/6/2026
- Listing terms: Cash,Conventional,VA Loan
- Road surface type: Paved
Estimated market value
Not available
Estimated sales range
Not available
Not available
Price history
| Date | Event | Price |
|---|---|---|
| 8/30/2026 | Listed for sale | $499,000$214/sqft |
Source:  RMLS (OR) #583392598 Report a problem RMLS (OR) #583392598 Report a problem | ||
| 8/11/2026 | Pending sale | $499,000$214/sqft |
Source: RMLS (OR) #583392598 Report a problem | ||
| 8/6/2026 | Listed for sale | $499,000+177.2%$214/sqft |
Source: RMLS (OR) #583392598 Report a problem | ||
| 4/30/1999 | Sold | $180,000-3.6%$77/sqft |
Source: Public Record Report a problem | ||
| 2/12/1999 | Sold | $186,680+2%$80/sqft |
Source: Public Record Report a problem | ||
| 3/13/1995 | Sold | $183,000$79/sqft |
Source: Public Record Report a problem | ||
Public tax history
| Year | Property taxes | Tax assessment |
|---|---|---|
| 2025 | $6,925 +3.7% | $363,879 +3% |
| 2024 | $6,681 +2.9% | $353,281 +3% |
| 2023 | $6,492 +5.7% | $342,992 +3% |
| 2022 | $6,144 +3.8% | $333,002 +3% |
| 2021 | $5,920 +3.5% | $323,303 +3% |
| 2020 | $5,722 +1.2% | $313,887 +3% |
| 2019 | $5,654 +14.2% | $304,745 +3% |
| 2018 | $4,949 | $295,869 +3% |
| 2017 | $4,949 +7.1% | $287,251 +3% |
| 2016 | $4,622 | $278,884 +3% |
| 2015 | $4,622 -2.4% | $270,761 +3% |
| 2014 | $4,736 +17.6% | $262,875 +3% |
| 2013 | $4,026 +1.3% | $255,218 +3% |
| 2012 | $3,976 -2.9% | $247,784 +1.3% |
| 2011 | $4,096 +4.6% | $244,718 +3% |
| 2010 | $3,914 +3.3% | $237,590 +3% |
| 2009 | $3,790 +6.5% | $230,670 +3% |
| 2008 | $3,557 +1.9% | $223,951 +3% |
| 2007 | $3,492 +11.6% | $217,428 +3% |
| 2006 | $3,128 +1.4% | $211,095 +3% |
| 2005 | $3,084 +3% | $204,947 +3% |
| 2004 | $2,995 +1.9% | $198,978 +3% |
| 2003 | $2,939 -48.5% | $193,183 +3% |
| 2002 | $5,707 +106.8% | $187,556 +3% |
| 2001 | $2,760 +1.2% | $182,093 +3% |
| 2000 | $2,727 | $176,789 |
Find assessor info on the county website
Monthly payment
Est. payment
Payment breakdown
Explore the cost of this home by adjusting the details. Changes won't be saved.Climate risks
Neighborhood: 97015
Nearby schools
Schools provided by the listing agent
- Elementary: Sunnyside
- Middle: Rock Creek
- High: Clackamas
Source: RMLS (OR). This data may not be complete. We recommend contacting the local school district to confirm school assignments for this home.
- $619,9004 bd2 ba1.9k sqft15006 SE 119th Ave, Clackamas, OR 97015Off Market

- $704,4006 bd4 ba3k sqft15052 SE Diamond Dr, Clackamas, OR 97015Off Market
- $849,9005 bd4 ba4.4k sqft11962 SE Grand Vista Dr, Clackamas, OR 97015Off Market

- $656,2004 bd3 ba2.5k sqft14984 SE 119th Ave, Clackamas, OR 97015Off Market

Similar homes
- $499,0003 bd3 ba1.6k sqft14718 SE 131st Dr, Clackamas, OR 97015Active
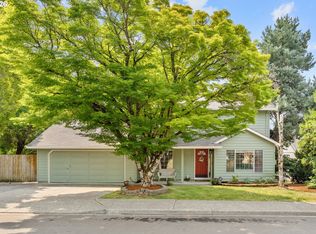
 MLS ID #147038138, Michael Jacobson, Windermere Realty Trust. RMLS (OR)
 - $529,9003 bd2 ba1.5k sqft14452 SE Territory Dr, Clackamas, OR 97015Active
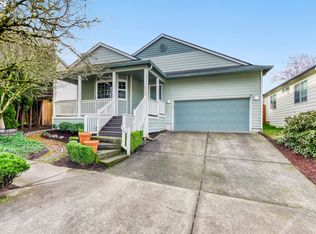 MLS ID #550616678, Elizabeth Ashenafe, Premiere Property Group, LLC. RMLS (OR)
 - $549,9003 bd2 ba2.2k sqft11767 SE Wiese Rd, Damascus, OR 97089Active
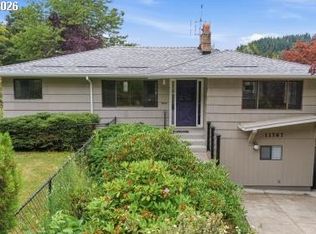 MLS ID #430110725, Margaret Odegard, Berkshire Hathaway HomeServices NW Real Estate. RMLS (OR)
 - $475,0003 bd2 ba1.3k sqft3848 SW 8th St, Gresham, OR 97030Active
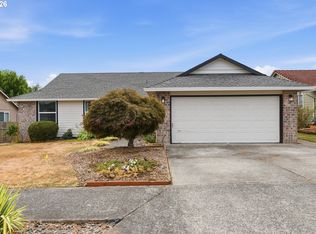 MLS ID #598204801, Laura Alvarez, Premiere Property Group, LLC. RMLS (OR)
 - $480,0003 bd2 ba2k sqft7439 SE 157th Ave, Portland, OR 97236ActiveMLS ID #214160423, Amy Toyoshima, Toyoshima Realty. RMLS (OR)
- $550,0004 bd3 ba1.8k sqft14927 SE Cedar Ave, Milwaukie, OR 97267ActiveMLS ID #173784782, Peter Cutile, Modern Realty. RMLS (OR)
- $485,0003 bd3 ba1.6k sqft1722 SW Hartley Ave, Gresham, OR 97080ActiveMLS ID #641212540, Kristin Giboney, The 503 Real Estate Co.. RMLS (OR)
- $499,0003 bd3 ba1.6k sqft5 SE 48th Ter, Gresham, OR 97080ActiveMLS ID #112454264, Melita Coyle, eXp Realty, LLC. RMLS (OR)
- $475,0003 bd2 ba1.4k sqft16822 SE Equestrian Way, Portland, OR 97236ActiveMLS ID #499532089, Samantha Whitcomb, Premiere Property Group, LLC. RMLS (OR)
- $475,0002 bd2 ba1.2k sqft6314 SE Jennings Ave, Milwaukie, OR 97267ActiveMLS ID #697407307, Geri Penner, MORE Realty. RMLS (OR)
- $510,0003 bd2 ba1.5k sqft1600 NW Angeline Ave, Gresham, OR 97030ActiveMLS ID #565776744, Elizabeth Carpenter, LizC Real Estate Investments. RMLS (OR)
- $495,0004 bd2 ba1.8k sqft206 Hauser Ct, Molalla, OR 97038ActiveMLS ID #263818488, Kellie Kotlar, Proud Realty LLC. RMLS (OR)
- $499,9003 bd3 ba2k sqft16412 NE 13th St, Vancouver, WA 98684ActiveMLS ID #515286551, Cori Anderson, Windermere Northwest Living. RMLS (OR)
- $450,0003 bd2 ba1.6k sqft11586 SE Powell Ct, Portland, OR 97266ActiveMLS ID #737501074, Vanessa Calvert, Cascade Hasson Sotheby's International Realty. RMLS (OR)
- $489,0003 bd2 ba1.7k sqft2221 SW Indian Mary Ct, Troutdale, OR 97060ActiveMLS ID #375649099, Tom Hale, eXp Realty, LLC. RMLS (OR)
- $518,0003 bd3 ba1.7k sqft16108 SE Bybee Ct, Portland, OR 97236ActiveMLS ID #187083256, Ricky Thien, Rich Realty. RMLS (OR)
- $599,9003 bd3 ba2.4k sqft17243 SE Oatfield Rd, Milwaukie, OR 97267ActiveMLS ID #485513827, Jacqueline Smith, Keller Williams Premier Partners. RMLS (OR)
- $539,0004 bd3 ba2.2k sqft18857 Chanelle Way, Oregon City, OR 97045ActiveMLS ID #467555251, Tyler Coble, Keller Williams Realty Professionals. RMLS (OR)
- $625,0004 bd3 ba2k sqft14003 SE Brekke Ct, Milwaukie, OR 97222ActiveMLS ID #417527568, Tim Wilson, Knipe Realty ERA Powered. RMLS (OR)
