Skip main navigation
Sold for $520,000
  • $520,000

    15048 Shamrock Ridge Rd, Silver Spring, MD 20906

    3beds
    2,222sqft
    Townhouse
    Built in 1988
    2,320 Square Feet Lot
    $518,300 Zestimate®
    $234/sqft
    $3,320 Estimated rent

    Home value

    $518,300

    $477,000 - $560,000

    $3,320/mo

    Zestimate® history
    Loading
    Loading...

    Owner options

    List your home for rent

    $3,320/mo

    Rent Zestimate®

    Find your next renter with Zillow Rental Manager. Plus, with online applications, you can quickly screen prospective tenants – for free.

    Learn more

    $3,320/mo

    Rent Zestimate®

    Refinance and save

    $3,330/mo

    Est. payment

    Refinancing to a lower rate could help reduce your monthly payments and save thousands over the life of the loan.

    See today's rates

    $3,330/mo

    Est. payment

    Explore your selling options

    Work with a Zillow partner agent

    Leverage their expertise and Zillow's premium Showcase listings to get your home seen by more buyers.

    Get started

    List with your own agent

    Get your home in front of millions of buyers by listing it on Zillow.

    Learn how to do it

    Sell it yourself

    Take full control of how buyers see your home on Zillow by listing For Sale by Owner (FSBO).

    List your home

    What's special

    Additional flex roomQuiet private settingSpacious end unit townhouseRecessed lightsCeiling fansSpacious closetsLaminate countertops
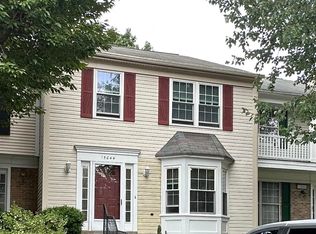
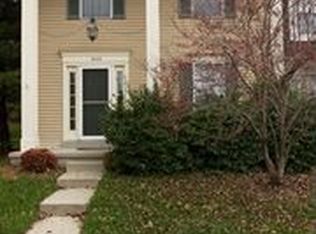
    Welcome to 15048 Shamrock Ridge Rd—an impressively spacious end unit townhouse and lot situated in a quiet, private setting. This beautifully maintained home features 3 bedrooms and 3.5 bathrooms. The kitchen is equipped with stainless steel appliances and laminate countertops, making it perfect for both everyday living and entertaining. Upstairs, you will find three bedrooms and two full bathrooms. Additional interior highlights include ceiling fans and spacious closets. The finished basement with laminate floors and recessed lights adds significant living space and includes an additional flex room. This large, open area is well-suited for a play area. Step outside to enjoy the expansive backyard, which is ideal for relaxing, entertaining. For your peace of mind, major systems have been updated, including: - Newer roof (2025) - HVAC (2009) - Recently painted walls and ceilings - Newer spacious deck (2023) The property also offers two assigned parking spaces.

    Zillow last checked:

    Listing updated:

    Listed by:

    Alexandra Magdaleno 301-910-1912,

    Weichert, REALTORS

    Bought with:

    Doreen Ohene, 654389

    Bennett Realty Solutions

    Source: Bright MLS,MLS#: MDMC2226694MLS Logo

    Facts & features

    Interior

    Bedrooms & bathrooms
    • Bedrooms: 3
    • Bathrooms: 4
    • Full bathrooms: 3
    • 1/2 bathrooms: 1
    • Main level bathrooms: 1
    Rooms
    • Room types: Dining Room, Bedroom 2, Bedroom 3, Kitchen, Family Room, Bedroom 1, 2nd Stry Fam Rm, Laundry, Bathroom 1, Bathroom 2, Half Bath
    Bedroom 1
    • Level: Upper
    Bedroom 2
    • Level: Upper
    Bedroom 3
    • Level: Upper
    Bathroom 1
    • Level: Upper
    Bathroom 1
    • Level: Lower
    Bathroom 2
    • Level: Upper
    Other
    • Level: Lower
    Dining room
    • Level: Main
    Family room
    • Level: Main
    Half bath
    • Level: Main
    Kitchen
    • Level: Main
    Laundry
    • Level: Lower
    Heating
    • Heat Pump, Electric
    Cooling
    • Heat Pump, Electric
    Appliances
    • Included: Dishwasher, Disposal, Dryer, Exhaust Fan, Microwave, Oven/Range - Electric, Refrigerator, Stainless Steel Appliance(s), Washer, Electric Water Heater
    • Laundry: Laundry Room
    Features
    • Crown Molding, Dining Area, Floor Plan - Traditional
    • Flooring: Ceramic Tile, Carpet, Hardwood
    • Windows: Screens
    • Basement: Finished
    • Number of fireplaces: 1
    • Fireplace features: Wood Burning
    Interior area
    • Total structure area: 2,420
    • Total interior livable area: 2,222 sqft
    • Finished area above ground: 1,628
    • Finished area below ground: 594

    Property

    Parking
    • Total spaces: 1
    • Parking features: Assigned, Parking Lot, Off Street
    • Details: Assigned Parking
    Accessibility
    • Accessibility features: Accessible Entrance
    Features
    • Levels: Three
    • Stories: 3
    • Patio & porch: Deck
    • Pool features: Community
    Lot
    • Size: 2,320 Square Feet
    Details
    • Additional structures: Above Grade, Below Grade
    • Parcel number: 161302713086
    • Zoning: PRC
    • Special conditions: Standard

    Construction

    Type & style
    • Home type: Townhouse
    • Architectural style: Colonial
    • Property subtype: Townhouse
    Materials
    • Vinyl Siding
    • Foundation: Concrete Perimeter
    Condition
    • Good
    • New construction: No
    • Year built: 1988

    Utilities & green energy

    • Sewer: Public Sewer
    • Water: Public
    • Utilities for property: Cable Connected, Phone, Water Available, Cable, Fiber Optic

    Community & HOA

    Community
    • Subdivision: Longmead
    HOA
    • Has HOA: Yes
    • Services included: Common Area Maintenance, Recreation Facility, Pool(s), Snow Removal
    • HOA fee: $90 monthly
    • HOA name: LONGMEAD CROSSING COMMUNITY SERVICES
    Location
    • Region: Silver Spring

    Financial & listing details

    • Price per square foot: $234/sqft
    • Tax assessed value: $472,800
    • Annual tax amount: $5,721
    • Date on market: 4/25/2026
    • Listing agreement: Exclusive Right To Sell
    • Listing terms: Cash,Conventional,FHA,Private Financing Available
    • Ownership: Fee Simple

    Price history

    DateEventPrice
    7/17/2026Sold$520,000-3.3%$234/sqft
    Source: Bright MLS #MDMC2226694 Report a problem
    5/28/2026Contingent$538,000$242/sqft
    Source: Bright MLS #MDMC2226694 Report a problem
    5/8/2026Price change$538,000-3.9%$242/sqft
    Source: Bright MLS #MDMC2226694 Report a problem
    4/25/2026Listed for sale$560,000+47.4%$252/sqft
    Source: Bright MLS #MDMC2226694 Report a problem
    9/13/2018Sold$380,000+1.3%$171/sqft
    Source: Public Record Report a problem
    7/19/2018Listed for sale$375,000+101.1%$169/sqft
    Source: Redfin Corp #1002058548 Report a problem
    1/1/2015Sold$186,500-44.3%$84/sqft
    Source: Long & Foster Broker Feed #MDMC347678_100 Report a problem
    11/3/2014Sold$335,000-2.9%$151/sqft
    Source: Public Record Report a problem
    8/11/2014Pending sale$345,000$155/sqft
    Source: RE/MAX RESULTS #MC8407525 Report a problem
    7/18/2014Listed for sale$345,000+5.5%$155/sqft
    Source: RE/MAX Results Report a problem
    12/20/2004Sold$327,000+75.3%$147/sqft
    Source: Public Record Report a problem
    7/6/2001Sold$186,500$84/sqft
    Source: Public Record Report a problem

    Public tax history

    YearProperty taxesTax assessment
    2025$5,721 +16.9%$459,100 +8%
    2024$4,894 +8.6%$425,100 +8.7%
    2023$4,506 +14.4%$391,100 +9.5%
    2022$3,941 +2.1%$357,100 +2%
    2021$3,859 +2%$350,033 +2.1%
    2020$3,784 +6.4%$342,967 +2.1%
    2019$3,557 -0.2%$335,900 +4.1%
    2018$3,563 +0.7%$322,533 +4.3%
    2017$3,538 +35%$309,167 +4.5%
    2016$2,621 $295,800 +1%
    2015$2,621 $292,933 +1%
    2014$2,621 $290,067 +1%
    2013-- $287,200
    2012-- $287,200
    2011-- $287,200 -26.3%
    2010-- $389,620 +5.1%
    2009-- $370,886 +5.3%
    2008-- $352,153 +5.6%
    2007-- $333,420 +17.7%
    2006-- $283,250 +21.5%
    2005-- $233,080 +27.4%
    2004-- $182,910
    2003-- $182,910 +10.1%
    2002-- $166,083 +5.3%
    2001-- $157,670
    Find assessor info on the county website

    Neighborhood: 20906

    Nearby schools

    GreatSchools rating
    Schools provided by the listing agent
    • District: Montgomery County Public Schools

    Source: Bright MLS. This data may not be complete. We recommend contacting the local school district to confirm school assignments for this home.

    Get a cash offer in 3 minutes
    Find out how much your home could sell for in as little as 3 minutes with a no-obligation cash offer.
    Estimated market value
    $518,300
    Get a cash offer in 3 minutes
    Find out how much your home could sell for in as little as 3 minutes with a no-obligation cash offer.
    Estimated market value
    $518,300