Skip main navigation
Sold for $328,570
  • $328,570

    15048 Yorkshire St, Southgate, MI 48195

    4beds
    2,822sqft
    Single Family Residence
    Built in 1968
    7,405.2 Square Feet Lot
    $335,700 Zestimate®
    $116/sqft
    $2,953 Estimated rent

    Home value

    $335,700

    $305,000 - $369,000

    $2,953/mo

    Zestimate® history
    Loading
    Loading...

    Owner options

    List your home for rent

    $2,953/mo

    Rent Zestimate®

    Find your next renter with Zillow Rental Manager. Plus, with online applications, you can quickly screen prospective tenants – for free.

    Learn more

    $2,953/mo

    Rent Zestimate®

    Refinance and save

    $2,265/mo

    Est. payment

    Refinancing to a lower rate could help reduce your monthly payments and save thousands over the life of the loan.

    See today's rates

    $2,265/mo

    Est. payment

    Explore your selling options

    Work with a Zillow partner agent

    Leverage their expertise and Zillow's premium Showcase listings to get your home seen by more buyers.

    Get started

    List with your own agent

    Get your home in front of millions of buyers by listing it on Zillow.

    Learn how to do it

    Sell it yourself

    Take full control of how buyers see your home on Zillow by listing For Sale by Owner (FSBO).

    List your home

    What's special

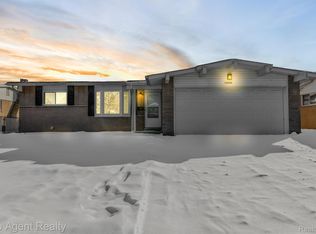
    Welcome to this classic Colonial in Southgate offering 4 bedrooms, 2 full baths, and 2 half baths with 1,872 sq ft of living space. Beautiful hardwood floors flow through much of the home, complemented by ceramic tile in the bathrooms and basement. The kitchen is equipped with Merillat cabinets, a double oven, and a mix of stainless steel appliances. The finished basement extends the living space with a wet bar, mini fridge, juice maker, and separate heating system for comfort year-round. Enjoy a gas fireplace, covered front porch, and a fully fenced yard with privacy fencing. Additional features include a 2-car attached garage and partial brick exterior. Conveniently located close to shopping, dining, freeways, and close to schools in a quiet, established neighborhood. This home offers both function and flexibility — ready for its next chapter. Schedule your showing today! As- Is Buyer to assume city repairs ( attached ).

    Zillow last checked:

    Listing updated:

    Listed by:

    Nicole Toma 313-820-6288,

    Island Realty - KW Advantage

    Bought with:

    Tracy Teed, 6501443984

    EXP Realty Romeo

    Source: Realcomp II,MLS#: 20251034913MLS Logo

    Facts & features

    Interior

    Bedrooms & bathrooms
    • Bedrooms: 4
    • Bathrooms: 4
    • Full bathrooms: 2
    • 1/2 bathrooms: 2
    Primary bedroom
    • Level: Second
    • Area: 210
    • Dimensions: 14 X 15
    Bedroom
    • Level: Second
    • Area: 168
    • Dimensions: 12 X 14
    Bedroom
    • Level: Second
    • Area: 196
    • Dimensions: 14 X 14
    Bedroom
    • Level: Second
    • Area: 144
    • Dimensions: 12 X 12
    Primary bathroom
    • Level: Second
    • Area: 48
    • Dimensions: 6 X 8
    Other
    • Level: Second
    • Area: 80
    • Dimensions: 8 X 10
    Other
    • Level: Entry
    • Area: 36
    • Dimensions: 6 X 6
    Other
    • Level: Basement
    • Area: 60
    • Dimensions: 10 X 6
    Dining room
    • Level: Entry
    • Area: 182
    • Dimensions: 13 X 14
    Family room
    • Level: Entry
    • Area: 210
    • Dimensions: 15 X 14
    Kitchen
    • Level: Entry
    • Area: 252
    • Dimensions: 21 X 12
    Laundry
    • Level: Entry
    • Area: 28
    • Dimensions: 7 X 4
    Living room
    • Level: Entry
    • Area: 336
    • Dimensions: 24 X 14
    Heating
    • Forced Air, Natural Gas
    Cooling
    • Ceiling Fans, Central Air
    Appliances
    • Included: Built In Electric Oven, Dishwasher, Disposal, Double Oven, Dryer, Free Standing Gas Range, Free Standing Refrigerator, Microwave, Self Cleaning Oven, Stainless Steel Appliances, Washer
    Features
    • Basement: Finished,Full
    • Has fireplace: Yes
    • Fireplace features: Family Room, Gas
    Interior area
    • Total interior livable area: 2,822 sqft
    • Finished area above ground: 1,872
    • Finished area below ground: 950

    Property

    Parking
    • Total spaces: 2
    • Parking features: Two Car Garage, Attached, Electricityin Garage, Garage Door Opener
    • Attached garage spaces: 2
    Features
    • Levels: Two
    • Stories: 2
    • Entry location: GroundLevelwSteps
    • Patio & porch: Covered, Deck, Porch
    • Pool features: None
    • Fencing: Back Yard,Fenced
    Lot
    • Size: 7,405 sqft
    • Dimensions: 65.8 x 110
    • Features: Sprinklers
    Details
    • Parcel number: 53007020195000
    • Special conditions: Short Sale No,Standard

    Construction

    Type & style
    • Home type: SingleFamily
    • Architectural style: Colonial
    • Property subtype: Single Family Residence
    Materials
    • Brick
    • Foundation: Basement, Poured
    Condition
    • New construction: No
    • Year built: 1968

    Utilities & green energy

    • Sewer: Public Sewer
    • Water: Public

    Community & neighborhood

    Location
    • Region: Southgate
    • Subdivision: GATEWAY MANOR SUB

    Other

    Other facts
    • Listing agreement: Exclusive Right To Sell
    • Listing terms: Cash,Conventional,FHA,Va Loan

    Price history

    DateEventPrice
    10/22/2025Sold$328,570-1.9%$116/sqft
    Source: Realcomp II #20251034913 Report a problem
    9/29/2025Pending sale$334,900$119/sqft
    Source: Realcomp II #20251034913 Report a problem
    9/15/2025Listed for sale$334,900+55.8%$119/sqft
    Source: Realcomp II #20251034913 Report a problem
    8/2/2019Sold$215,000-4%$76/sqft
    Source: Public Record Report a problem
    6/12/2019Price change$223,900-2.6%$79/sqft
    Source: Jarvis Realty #219041949 Report a problem
    5/18/2019Price change$229,900-2.1%$81/sqft
    Source: Jarvis Realty #219041949 Report a problem
    5/7/2019Listed for sale$234,900$83/sqft
    Source: Jarvis Realty #219041949 Report a problem

    Public tax history

    YearProperty taxesTax assessment
    2025-- $129,700 +8.4%
    2024-- $119,600 +8.5%
    2023-- $110,200 +12.8%
    2022-- $97,700 +7.8%
    2021-- $90,600
    2020$5,162 +49.2%$90,600 +4.5%
    2019$3,460 $86,700 +9.2%
    2018$3,460 $79,400 +5.9%
    2017-- $75,000 +3.9%
    2016$2,428 $72,200 +18.4%
    2015$2,428 -58.6%$61,000 +1.7%
    2013$5,860 +141.3%$60,000 +4.3%
    2012$2,428 $57,500 -26.4%
    2010-- $78,100 -7.9%
    2009-- $84,800 -15%
    2008-- $99,800 -5.5%
    2007-- $105,600 +3.5%
    2005$2,406 $102,000 +3%
    2003-- $99,000 +38.8%
    2001-- $71,309 +3.2%
    2000$2,828 $69,098

    Find assessor info on the county website

    Neighborhood: 48195

    Nearby schools

    GreatSchools rating
    Get a cash offer in 3 minutes
    Find out how much your home could sell for in as little as 3 minutes with a no-obligation cash offer.
    Estimated market value
    $335,700
    Get a cash offer in 3 minutes
    Find out how much your home could sell for in as little as 3 minutes with a no-obligation cash offer.
    Estimated market value
    $335,700