Light and bright expansive 2-story entry foyer. Throughout this home you'll find reasons to make it yours! Sellers have made some custom additions for your enjoyment too. The focal point of the family room is the 100 inch electric fireplace with mantle, recessed lighting and direct access to back deck. Adjoining kitchen also has pendant and recessed lighting, custom center island with induction cook top and an abundance of drawers with seating for 6. There's also room for a kitchen table or sitting area if desired. Monogram double wall oven includes french door convection/regular upper oven. Farm sink overlooks double deck backing to trees and golf course beyond. Separate entry to customized mud room and laundry room with sink. Oversized 3 car garage with suspended shelving. Back staircase to upper hall with double linen closet and 5 bedrooms each with a private bathroom and most with walk-in closets too! Primary bedroom has coffered ceiling with adjoining sitting room and custom walk-in closet but the best improvement is the primary bathroom with heated flooring, a Maya Bath Superior Steam Shower and auto defrost mirrors with multiple settings. Full basement with spectacular bar adjoining recreation room with gas fireplace and short walk-up stairs to patio. Large exercise room, full bath, game room, powder room, and utility/storage room. All this is and in an awesome gated, country club community with an Arnold Palmer Signature Golf Course, clubhouse, state-of-the-art sports pavilion, 4 outdoor swimming pools and an indoor pool, tennis and basketball courts, playgrounds, miles of walking/biking trails and two stocked fishing ponds. Shopping and wonderful restaurants nearby with easy access to commuter routes. In documents section for your convenience you may review further information about being part of Dominion Valley Country Club.
Sold for $1,350,000
$1,350,000
15049 Doral Pl, Haymarket, VA 20169
6beds
7,633sqft
Single Family Residence
Built in 2002
0.66 Acres Lot
$1,357,000 Zestimate®
$177/sqft
$4,656 Estimated rent
Home value
$1,357,000
$1.26M - $1.47M
$4,656/mo
Zestimate® history
Owner options
List your home for rent
$4,656/mo
Rent Zestimate®
Find your next renter with Zillow Rental Manager. Plus, with online applications, you can quickly screen prospective tenants – for free.
$4,656/mo
Rent Zestimate®
Refinance and save
$8,434/mo
Est. payment
Refinancing to a lower rate could help reduce your monthly payments and save thousands over the life of the loan.
$8,434/mo
Est. payment
Explore your selling options
Work with a Zillow partner agent
Leverage their expertise and Zillow's premium Showcase listings to get your home seen by more buyers.
Get startedList with your own agent
Get your home in front of millions of buyers by listing it on Zillow.
Learn how to do itSell it yourself
Take full control of how buyers see your home on Zillow by listing For Sale by Owner (FSBO).
List your homeWhat's special
Zillow last checked:
Listing updated:
Listed by:
Linda Sonnhalter 703-855-4632,
Pearson Smith Realty, LLC
Bought with:
Tammy Irby, 0225142616
Samson Properties
Source: Bright MLS,MLS#: VAPW2089204
Facts & features
Interior
Bedrooms & bathrooms
- Bedrooms: 6
- Bathrooms: 8
- Full bathrooms: 6
- 1/2 bathrooms: 2
- Main level bathrooms: 1
- Main level bedrooms: 1
Rooms
- Room types: Living Room, Dining Room, Primary Bedroom, Sitting Room, Bedroom 2, Bedroom 3, Bedroom 4, Bedroom 5, Kitchen, Game Room, Family Room, Sun/Florida Room, Exercise Room, Laundry, Other, Recreation Room, Storage Room, Utility Room, Bedroom 6, Bathroom 1, Bathroom 2, Bathroom 3, Primary Bathroom
Primary bedroom
- Level: Upper
- Area: 342 Square Feet
- Dimensions: 19 x 18
Bedroom 2
- Features: Attached Bathroom
- Level: Upper
- Area: 266 Square Feet
- Dimensions: 19 x 14
Bedroom 3
- Features: Attached Bathroom
- Level: Upper
- Area: 196 Square Feet
- Dimensions: 14 x 14
Bedroom 4
- Features: Attached Bathroom
- Level: Upper
- Area: 182 Square Feet
- Dimensions: 14 x 13
Bedroom 5
- Features: Attached Bathroom
- Level: Upper
- Area: 182 Square Feet
- Dimensions: 14 x 13
Bedroom 6
- Level: Main
- Area: 182 Square Feet
- Dimensions: 14 x 13
Primary bathroom
- Features: Double Sink, Soaking Tub
- Level: Upper
- Area: 192 Square Feet
- Dimensions: 16 x 12
Bathroom 1
- Level: Main
Bathroom 2
- Level: Lower
Bathroom 3
- Level: Lower
Dining room
- Features: Chair Rail, Crown Molding, Built-in Features, Formal Dining Room
- Level: Main
- Area: 247 Square Feet
- Dimensions: 19 x 13
Exercise room
- Level: Lower
- Area: 196 Square Feet
- Dimensions: 14 x 14
Family room
- Features: Ceiling Fan(s), Fireplace - Electric
- Level: Main
- Area: 425 Square Feet
- Dimensions: 25 x 17
Game room
- Level: Lower
- Area: 460 Square Feet
- Dimensions: 23 x 20
Kitchen
- Features: Pantry, Eat-in Kitchen, Crown Molding, Granite Counters, Breakfast Bar, Kitchen Island
- Level: Main
- Area: 460 Square Feet
- Dimensions: 23 x 20
Laundry
- Level: Main
- Area: 54 Square Feet
- Dimensions: 9 x 6
Living room
- Features: Crown Molding, Ceiling Fan(s)
- Level: Main
- Area: 252 Square Feet
- Dimensions: 18 x 14
Mud room
- Level: Main
Other
- Level: Lower
Recreation room
- Features: Granite Counters, Fireplace - Gas, Wet Bar
- Level: Lower
- Area: 480 Square Feet
- Dimensions: 24 x 20
Sitting room
- Level: Upper
- Area: 192 Square Feet
- Dimensions: 16 x 12
Storage room
- Level: Lower
Other
- Level: Main
- Area: 350 Square Feet
- Dimensions: 25 x 14
Utility room
- Level: Lower
Heating
- Central, Forced Air, Zoned, Natural Gas
Cooling
- Central Air, Ceiling Fan(s), Zoned, Electric
Appliances
- Included: Cooktop, Down Draft, Dishwasher, Disposal, Dryer, Exhaust Fan, Extra Refrigerator/Freezer, Ice Maker, Double Oven, Oven, Oven/Range - Electric, Refrigerator, Washer, Water Treat System, Water Heater, Gas Water Heater
- Laundry: Main Level, Laundry Room, Mud Room
Features
- Bar, Breakfast Area, Built-in Features, Butlers Pantry, Ceiling Fan(s), Chair Railings, Crown Molding, Curved Staircase, Double/Dual Staircase, Entry Level Bedroom, Family Room Off Kitchen, Formal/Separate Dining Room, Eat-in Kitchen, Kitchen - Gourmet, Kitchen Island, Kitchen - Table Space, Pantry, Primary Bath(s), Recessed Lighting, Soaking Tub, Upgraded Countertops, Wainscotting, Walk-In Closet(s), 2 Story Ceilings, 9'+ Ceilings, Cathedral Ceiling(s), Tray Ceiling(s)
- Flooring: Wood
- Doors: French Doors
- Windows: Bay/Bow, Palladian, Transom
- Basement: Full,Finished,Heated,Improved,Interior Entry,Exterior Entry,Rear Entrance,Shelving,Sump Pump,Walk-Out Access,Windows
- Number of fireplaces: 2
- Fireplace features: Electric, Gas/Propane
Interior area
- Total structure area: 7,999
- Total interior livable area: 7,633 sqft
- Finished area above ground: 5,335
- Finished area below ground: 2,298
Property
Parking
- Total spaces: 15
- Parking features: Storage, Garage Faces Side, Garage Door Opener, Oversized, Asphalt, Paved, Attached, Driveway, Off Street, On Street
- Attached garage spaces: 3
- Uncovered spaces: 12
Accessibility
- Accessibility features: None
Features
- Levels: Three
- Stories: 3
- Patio & porch: Deck, Patio
- Exterior features: Lighting
- Pool features: Community
- Has spa: Yes
- Spa features: Bath
- Fencing: Other
- Has view: Yes
- View description: Golf Course, Trees/Woods
Lot
- Size: 0.66 Acres
- Features: Backs to Trees, Cul-De-Sac, Landscaped, Premium, Wooded, PUD, Adjoins Golf Course
Details
- Additional structures: Above Grade, Below Grade
- Parcel number: 7299805733
- Zoning: RPC
- Special conditions: Standard
Construction
Type & style
- Home type: SingleFamily
- Architectural style: Colonial
- Property subtype: Single Family Residence
Materials
- Brick, Vinyl Siding
- Foundation: Concrete Perimeter
- Roof: Architectural Shingle
Condition
- New construction: No
- Year built: 2002
Details
- Builder model: Grand Coventry
- Builder name: Toll Brothers
Utilities & green energy
- Sewer: Public Sewer
- Water: Public
- Utilities for property: Underground Utilities
Community & HOA
Community
- Features: Pool
- Security: Security System
- Subdivision: Dominion Valley Country Club
HOA
- Has HOA: Yes
- Amenities included: Basketball Court, Bike Trail, Clubhouse, Common Grounds, Dining Rooms, Fitness Center, Gated, Golf Course, Golf Course Membership Available, Jogging Path, Meeting Room, Party Room, Picnic Area, Indoor Pool, Pool, Tennis Court(s), Tot Lots/Playground, Volleyball Courts
- Services included: Common Area Maintenance, Management, Pool(s), Recreation Facility, Reserve Funds, Security, Snow Removal
- HOA fee: $204 monthly
- HOA name: DOMINION VALLEY OWNERS ASSOCIATION
Location
- Region: Haymarket
Financial & listing details
- Price per square foot: $177/sqft
- Tax assessed value: $1,208,000
- Annual tax amount: $11,114
- Date on market: 3/14/2025
- Listing agreement: Exclusive Right To Sell
- Ownership: Fee Simple
Price history
| Date | Event | Price |
|---|---|---|
| 3/28/2025 | Sold | $1,350,000+3.8%$177/sqft |
Source:  Bright MLS #VAPW2089204 Report a problem Bright MLS #VAPW2089204 Report a problem | ||
| 3/15/2025 | Pending sale | $1,300,000$170/sqft |
Source: Bright MLS #VAPW2089204 Report a problem | ||
| 3/14/2025 | Listed for sale | $1,300,000+4%$170/sqft |
Source: Bright MLS #VAPW2089204 Report a problem | ||
| 7/18/2022 | Listing removed | $1,250,000$164/sqft |
Source: Bright MLS #VAPW2030018 Report a problem | ||
| 7/10/2022 | Price change | $1,250,000-3.8%$164/sqft |
Source: Bright MLS #VAPW2030018 Report a problem | ||
| 6/10/2022 | Listed for sale | $1,299,999+37.7%$170/sqft |
Source: Bright MLS #VAPW2030018 Report a problem | ||
| 8/7/2020 | Sold | $944,000+0.5%$124/sqft |
Source: Public Record Report a problem | ||
| 6/12/2020 | Listed for sale | $939,000+41.2%$123/sqft |
Source: Samson Properties #VAPW496950 Report a problem | ||
| 11/1/2002 | Sold | $664,879$87/sqft |
Source: Public Record Report a problem | ||
Public tax history
| Year | Property taxes | Tax assessment |
|---|---|---|
| 2025 | $9,490 | $1,272,200 +5.3% |
| 2024 | -- | $1,208,000 +7.6% |
| 2023 | -- | $1,122,500 +1.9% |
| 2022 | $12,319 +6% | $1,102,000 +14.6% |
| 2021 | $11,622 +10.7% | $961,400 +11.8% |
| 2020 | $10,495 +113.5% | $860,100 +5.7% |
| 2019 | $4,915 -50.1% | $814,100 -0.3% |
| 2018 | $9,856 +7% | $816,200 +4.5% |
| 2017 | $9,214 | $781,400 +2.6% |
| 2016 | $9,214 -6.7% | $761,900 -12.2% |
| 2015 | $9,874 | $867,500 +8.5% |
| 2014 | $9,874 | $799,700 -1.9% |
| 2013 | -- | $814,800 +16.5% |
| 2012 | -- | $699,100 +0.9% |
| 2010 | -- | $692,800 +7.5% |
| 2009 | -- | $644,300 -23.3% |
| 2008 | -- | $840,400 -14.8% |
| 2007 | -- | $985,900 -5.2% |
| 2006 | -- | $1,040,100 +18.2% |
| 2005 | -- | $880,300 +7.7% |
| 2004 | -- | $817,000 +15.2% |
| 2003 | -- | $709,100 +566.4% |
| 2002 | -- | $106,400 |
Find assessor info on the county website
Neighborhood: 20169
Nearby homes
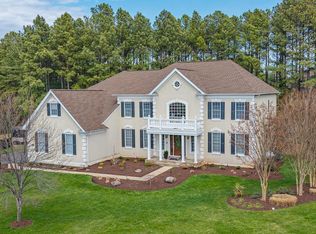
- $1,674,9005 bd7 ba6.9k sqft15050 Doral Pl, Haymarket, VA 20169Sold
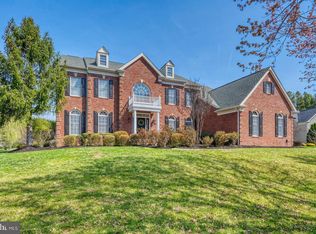
- $1,249,0004 bd5 ba5.3k sqft15060 Sawgrass Pl, Haymarket, VA 20169Sold
- $1,317,3005 bd5 ba6.7k sqft15056 Sawgrass Pl, Haymarket, VA 20169Off Market

- $1,112,4004 bd5 ba5.3k sqft15053 Doral Pl, Haymarket, VA 20169Off Market
- $1,408,2007 bd8 ba9.2k sqft15064 Sawgrass Pl, Haymarket, VA 20169Off Market
- $1,377,8005 bd5 ba6.5k sqft15052 Doral Pl, Haymarket, VA 20169Off Market
- $1,265,9004 bd3 ba4.4k sqft15052 Sawgrass Pl, Haymarket, VA 20169Off Market
- $1,221,2004 bd4 ba4.2k sqft15057 Doral Pl, Haymarket, VA 20169Off Market
Nearby schools
GreatSchools rating
- 10/10J.W. Alvey Elementary SchoolGrades: PK-5Distance: 0.9 mi
- 8/10Ronald Wilson Reagan Middle SchoolGrades: 6-8Distance: 1.3 mi
- 9/10Battlefield High SchoolGrades: 9-12Distance: 0.5 mi
Schools provided by the listing agent
- Elementary: Alvey
- Middle: Ronald Wilson Reagan
- High: Battlefield
- District: Prince William County Public Schools
Source: Bright MLS. This data may not be complete. We recommend contacting the local school district to confirm school assignments for this home.
Get a cash offer in 3 minutes
Find out how much your home could sell for in as little as 3 minutes with a no-obligation cash offer.
Estimated market value
$1,357,000
Get a cash offer in 3 minutes
Find out how much your home could sell for in as little as 3 minutes with a no-obligation cash offer.
Estimated market value
$1,357,000
- Virginia
- Prince William County
- Haymarket
- 20169
- 15049 Doral Pl
Nearby cities
Nearby zip codes
Other Haymarket Topics
