What's Special: Gourmet Kitchen - Flat Lot - No Rear Neighbors - East Facing Lot. New Construction - January Completion! Built by Taylor Morrison, America's Most Trusted Homebuilder. Welcome to the Rayburn at 15049 Hierba Mora Drive in Madero. Step onto the charming front porch and into a space designed for comfort and connection. At the heart of the home, the kitchen, dining area, and great room come together in an open layout, perfect for gatherings or quiet evenings. The private primary suite offers a peaceful retreat with a dual-sink vanity, walk-in shower, and spacious closet, thoughtfully set apart from three secondary bedrooms. Nearby, a versatile flex room adds extra space for work, play, or creativity. This home sits on a generous 50' homesite within Fort Worth’s Madero community, a thoughtfully planned neighborhood featuring winding streets, lush green spaces, and exciting amenities on the horizon. Enjoy future open-air gathering spots, sports courts, a resort-style pool, walking trails, and local shops, all with no MUD or PID taxes and easy access to Fort Worth’s vibrant cultural scene. Additional Highlights Include: gourmet kitchen, 8' front door, and covered patio. Photos are for Representative Purposes Only. MLS#21130728
Sold
Price Unknown
15049 Hierba Mora Dr, Haslet, TX 76052
4beds
1,877sqft
Single Family Residence
Built in 2026
5,449 Square Feet Lot
$355,700 Zestimate®
$--/sqft
$2,304 Estimated rent
Home value
$355,700
$331,000 - $381,000
$2,304/mo
Zestimate® history
Owner options
List your home for rent
$2,304/mo
Rent Zestimate®
Find your next renter with Zillow Rental Manager. Plus, with online applications, you can quickly screen prospective tenants – for free.
$2,304/mo
Rent Zestimate®
Refinance and save
$550/mo
Est. payment
Refinancing to a lower rate could help reduce your monthly payments and save thousands over the life of the loan.
$550/mo
Est. payment
Explore your selling options
Work with a Zillow partner agent
Leverage their expertise and Zillow's premium Showcase listings to get your home seen by more buyers.
Get startedList with your own agent
Get your home in front of millions of buyers by listing it on Zillow.
Learn how to do itSell it yourself
Take full control of how buyers see your home on Zillow by listing For Sale by Owner (FSBO).
List your homeWhat's special
Dining areaGreat roomCovered patioSpacious closetVersatile flex roomGourmet kitchenCharming front porch
Zillow last checked:
Listing updated:
Listed by:
Bobbie Alexander 0442092,
Alexander Properties 281-619-8241
Bought with:
MICHELLE WEST
House Brokerage
Source: NTREIS,MLS#: 21130728
Facts & features
Interior
Bedrooms & bathrooms
- Bedrooms: 4
- Bathrooms: 2
- Full bathrooms: 2
Primary bedroom
- Level: First
- Dimensions: 0 x 0
Bedroom
- Level: First
- Dimensions: 0 x 0
Bedroom
- Level: First
- Dimensions: 0 x 0
Bedroom
- Level: First
- Dimensions: 0 x 0
Primary bathroom
- Features: Dual Sinks
- Level: First
- Dimensions: 0 x 0
Den
- Level: First
- Dimensions: 0 x 0
Dining room
- Level: First
- Dimensions: 0 x 0
Other
- Level: First
- Dimensions: 0 x 0
Kitchen
- Level: First
- Dimensions: 0 x 0
Laundry
- Level: First
- Dimensions: 0 x 0
Living room
- Level: First
- Dimensions: 0 x 0
Heating
- Natural Gas
Cooling
- Central Air
Appliances
- Included: Some Gas Appliances, Dryer, Electric Oven, Gas Cooktop, Disposal, Gas Water Heater, Microwave, Plumbed For Gas, Refrigerator, Tankless Water Heater, Vented Exhaust Fan, Washer
- Laundry: Washer Hookup, Dryer Hookup, ElectricDryer Hookup, Laundry in Utility Room
Features
- Double Vanity, Eat-in Kitchen, Kitchen Island, Open Floorplan, Pantry, Cable TV, Walk-In Closet(s)
- Flooring: Carpet, Ceramic Tile, Luxury Vinyl Plank
- Windows: Window Coverings
- Has basement: No
- Has fireplace: No
- Fireplace features: None
Interior area
- Total interior livable area: 1,877 sqft
Property
Parking
- Total spaces: 2
- Parking features: Garage Faces Front, Garage, Garage Door Opener
- Attached garage spaces: 2
Features
- Levels: One
- Stories: 1
- Patio & porch: Patio, Covered
- Exterior features: Private Yard, Rain Gutters
- Pool features: None, Community
- Fencing: Wood
Lot
- Size: 5,449 Square Feet
- Dimensions: 50 x 109
- Features: Landscaped, Level, Subdivision, Sprinkler System
Details
- Parcel number: 15049HierbaMoraDrive
Construction
Type & style
- Home type: SingleFamily
- Architectural style: Traditional,Detached
- Property subtype: Single Family Residence
Materials
- Brick
- Foundation: Slab
- Roof: Composition
Condition
- New construction: Yes
- Year built: 2026
Utilities & green energy
- Utilities for property: Underground Utilities, Cable Available
Community & HOA
Community
- Features: Curbs, Other, Playground, Pool, Sidewalks, Trails/Paths
- Security: Prewired, Carbon Monoxide Detector(s), Smoke Detector(s)
- Subdivision: Madero
HOA
- Has HOA: Yes
- Services included: All Facilities, Association Management, Maintenance Grounds
- HOA fee: $550 annually
- HOA name: Madero HOA
- HOA phone: 972-359-1548
Location
- Region: Haslet
Financial & listing details
- Date on market: 12/11/2025
- Cumulative days on market: 33 days
- Listing terms: Cash,Conventional,FHA,VA Loan
Price history
| Date | Event | Price |
|---|---|---|
| 2/19/2026 | Sold | -- |
Source: NTREIS #21130728 Report a problem | ||
| 1/14/2026 | Pending sale | $355,570$189/sqft |
Source: NTREIS #21130728 Report a problem | ||
| 12/11/2025 | Listed for sale | $355,570$189/sqft |
Source: NTREIS #21130728 Report a problem | ||
Public tax history
Tax history is unavailable.
Neighborhood: 76052
Nearby homes
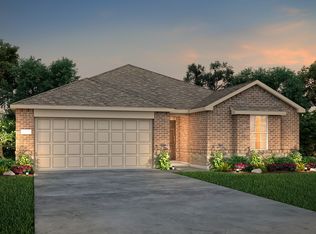
- $--3 bd2 ba1.4k sqft1305 Flamenco Ln, Haslet, TX 76052Sold
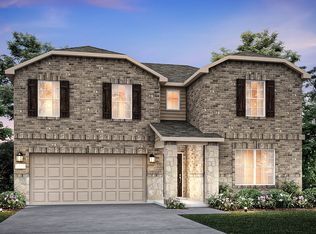
- $--5 bd3 ba2.8k sqft15917 Dauntless Cove Dr, Haslet, TX 76052Sold
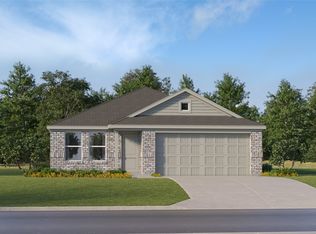
- $--3 bd2 ba1.5k sqft1368 Amapola Dr, Fort Worth, TX 76052Sold
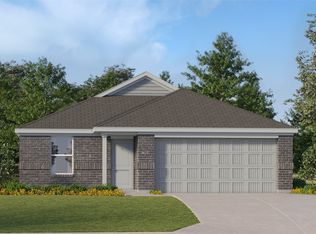
- $--3 bd2 ba1.3k sqft15224 Mariachi Rd, Haslet, TX 76052Sold
- $--4 bd2 ba1.7k sqft1384 Amapola Dr, Haslet, TX 76052Sold
- $--3 bd2 ba1.4k sqft1361 Blazin Bronco Trl, Haslet, TX 76052Sold
- $--5 bd3 ba2.8k sqft14909 Hierba Mora Dr, Haslet, TX 76052Sold
- $--5 bd3 ba2.6k sqft14913 Hierba Mora Dr, Haslet, TX 76052Sold
- $--3 bd2 ba1.4k sqft1324 Blazin Bronco Trl, Haslet, TX 76052Sold
Nearby schools
GreatSchools rating
- 5/10J C Thompson Elementary SchoolGrades: PK-5Distance: 1 mi
- 6/10Truett Wilson Middle SchoolGrades: 6-8Distance: 0.6 mi
- 5/10Northwest High SchoolGrades: 9-12Distance: 4.9 mi
Schools provided by the listing agent
- Elementary: Sendera Ranch
- Middle: Wilson
- High: Eaton
- District: Northwest ISD
Source: NTREIS. This data may not be complete. We recommend contacting the local school district to confirm school assignments for this home.
Get a cash offer in 3 minutes
Find out how much your home could sell for in as little as 3 minutes with a no-obligation cash offer.
Estimated market value
$355,700
Get a cash offer in 3 minutes
Find out how much your home could sell for in as little as 3 minutes with a no-obligation cash offer.
Estimated market value
$355,700
- Texas
- Tarrant County
- Haslet
- 76052
- 15049 Hierba Mora Dr
Nearby cities
Nearby neighborhoods
Nearby zip codes
Other Haslet Topics
