Skip main navigation
Sold
  • Listed by: RE/MAX Northwest
    Bought with: Coldwell Banker Bain
    $629,500

    15049 Olympic Loop E, Bonney Lake, WA 98391

    3beds
    2,106sqft
    Single Family Residence
    Built in 2022
    4,020.59 Square Feet Lot
    $617,100 Zestimate®
    $299/sqft
    $3,310 Estimated rent

    Home value

    $617,100

    Estimated sales range

    Not available

    $3,310/mo

    Zestimate® history
    Loading
    Loading...

    Owner options

    List your home for rent

    $3,310/mo

    Rent Zestimate®

    Find your next renter with Zillow Rental Manager. Plus, with online applications, you can quickly screen prospective tenants – for free.

    Learn more

    $3,310/mo

    Rent Zestimate®

    Refinance and save

    $3,936/mo

    Est. payment

    Refinancing to a lower rate could help reduce your monthly payments and save thousands over the life of the loan.

    See today's rates

    $3,936/mo

    Est. payment

    Explore your selling options

    Work with a Zillow partner agent

    Leverage their expertise and Zillow's premium Showcase listings to get your home seen by more buyers.

    Get started

    List with your own agent

    Get your home in front of millions of buyers by listing it on Zillow.

    Learn how to do it

    Sell it yourself

    Take full control of how buyers see your home on Zillow by listing For Sale by Owner (FSBO).

    List your home

    What's special

    Oversized serving islandRoman clay fireplace surroundModern kitchenLaundry rmPrimary ensuiteWalk-in closetTiled flooring
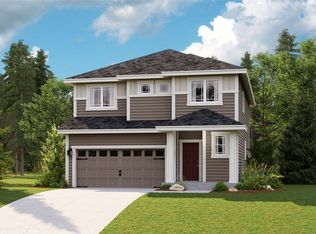
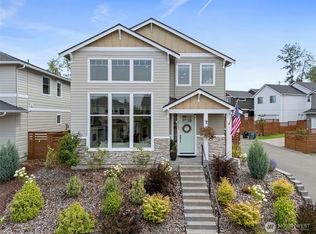
    SELLER OFFERS A 10K CREDIT AT closing for a 3/24/25 or sooner close date. Discover an exceptional design, luxury & lifestyle in the highly coveted Tehaleh Community. This inviting & elegant floor plan exudes a Great room concept w/Territorial + Mt. Rainier Views, Roman clay fireplace surround, vaulted ceilings, expansive windows & LVP floors. The modern kitchen offers an oversized serving island, custom cabinets, gorgeous quartz counter tops & a tremendous walk-in pantry. Main level living adjoins to your private covered patio & generous fully fenced yard/gardening spaces. The upper level boasts 3 bedrooms, loft, 2 full baths & laundry rm. The primary Ensuite features a 5 pc bath, tiled flooring + walk-in closet. Enhance your lifestyle!

    Zillow last checked:

    Listing updated:

    Listed by:

    Gretchen L Allen,

    RE/MAX Northwest,

    Matt Snell,

    RE/MAX Northwest

    Bought with:

    Kimberlee Calabaza, 4480

    Coldwell Banker Bain

    Source: NWMLS as distributed by MLS GRID,MLS#: 2333580MLS Logo

    Facts & features

    Interior

    Bedrooms & bathrooms
    • Bedrooms: 3
    • Bathrooms: 3
    • Full bathrooms: 2
    • 1/2 bathrooms: 1
    • Main level bathrooms: 1
    Other
    • Level: Main
    Dining room
    • Level: Main
    Entry hall
    • Level: Main
    Great room
    • Level: Main
    Kitchen with eating space
    • Level: Main
    Heating
    • Fireplace, 90%+ High Efficiency, Forced Air, Electric, Natural Gas
    Cooling
    • 90%+ High Efficiency, Forced Air
    Appliances
    • Included: Dishwasher(s), Microwave(s), Refrigerator(s), Stove(s)/Range(s), Washer(s), Garbage Disposal, Water Heater: Gas, Water Heater Location: Garage
    Features
    • Bath Off Primary, Loft
    • Flooring: Vinyl, Carpet
    • Basement: None
    • Number of fireplaces: 1
    • Fireplace features: Gas, Main Level: 1, Fireplace
    Interior area
    • Total structure area: 2,106
    • Total interior livable area: 2,106 sqft

    Property

    Parking
    • Total spaces: 2
    • Parking features: Driveway, Attached Garage, Off Street
    • Attached garage spaces: 2
    Features
    • Levels: Two
    • Stories: 2
    • Entry location: Main
    • Patio & porch: Bath Off Primary, Fireplace, Loft, Vaulted Ceilings, Wall to Wall Carpet, Water Heater
    • Has view: Yes
    • View description: See Remarks, Territorial
    Lot
    • Size: 4,020 sqft
    • Features: Dead End Street, Open Lot, Sidewalk, Fenced-Fully, Patio
    • Topography: Level
    • Residential vegetation: Garden Space
    Details
    • Parcel number: 7003040880
    • Zoning: EBPC
    • Zoning description: Jurisdiction: County
    • Special conditions: Standard

    Construction

    Type & style
    • Home type: SingleFamily
    • Architectural style: Craftsman
    • Property subtype: Single Family Residence
    Materials
    • Cement Planked, Cement Plank
    • Foundation: Poured Concrete
    • Roof: Composition
    Condition
    • Very Good
    • Year built: 2022
    • Major remodel year: 2022
    Details
    • Builder name: Noffke Homes

    Utilities & green energy

    • Electric: Company: Puget Sound Energy
    • Sewer: Sewer Connected, Company: Pierce County Sewer
    • Water: Public, Company: Tacoma Public Utilities
    • Utilities for property: Xfinity

    Community & neighborhood

    Community
    • Community features: CCRs, Playground, Trail(s)
    Location
    • Region: Bonney Lake
    • Subdivision: Tehaleh

    HOA & financial

    HOA
    • HOA fee: $88 monthly
    • Association phone: 253-472-0825

    Other

    Other facts
    • Listing terms: Conventional
    • Cumulative days on market: 16 days

    Price history

    DateEventPrice
    3/24/2025Sold$629,500-1.6%$299/sqft
    Source: NWMLS as distributed by MLS GRID #2333580 Report a problem
    3/7/2025Pending sale$639,500$304/sqft
    Source: NWMLS as distributed by MLS GRID #2333580 Report a problem
    2/20/2025Listed for sale$639,500+4.3%$304/sqft
    Source: NWMLS as distributed by MLS GRID #2333580 Report a problem
    6/15/2022Sold$612,950$291/sqft
    Source: NWMLS as distributed by MLS GRID #1880223 Report a problem
    1/25/2022Pending sale$612,950$291/sqft
    Source: NWMLS as distributed by MLS GRID #1880223 Report a problem
    1/21/2022Listed for sale$612,950$291/sqft
    Source: NWMLS as distributed by MLS GRID #1880223 Report a problem

    Public tax history

    YearProperty taxesTax assessment
    2024$5,182 +7.7%$562,700 +1.5%
    2023$4,809 +3.1%$554,400 -1.3%
    2022$4,663 +6929.8%$561,700 +9108.2%
    2021$66 $6,100

    Find assessor info on the county website

    Neighborhood: 98391

    Nearby schools

    GreatSchools rating
    Schools provided by the listing agent
    • Elementary: Orting Primary Sch
    • Middle: Orting Mid
    • High: Orting High

    Source: NWMLS as distributed by MLS GRID. This data may not be complete. We recommend contacting the local school district to confirm school assignments for this home.

    Get a cash offer in 3 minutes
    Find out how much your home could sell for in as little as 3 minutes with a no-obligation cash offer.
    Estimated market value
    $617,100
    Get a cash offer in 3 minutes
    Find out how much your home could sell for in as little as 3 minutes with a no-obligation cash offer.
    Estimated market value
    $617,100