Skip main navigation
Closed
  • $350,000

    15049 S Maryland Ave, South Holland, IL 60473

    5beds
    2,200sqft
    Single Family Residence
    Built in ----
    7,440 Square Feet Lot
    $375,500 Zestimate®
    $159/sqft
    $3,661 Estimated rent

    Home value

    $375,500

    $342,000 - $413,000

    $3,661/mo

    Zestimate® history
    Loading
    Loading...

    Owner options

    List your home for rent

    $3,661/mo

    Rent Zestimate®

    Find your next renter with Zillow Rental Manager. Plus, with online applications, you can quickly screen prospective tenants – for free.

    Learn more

    $3,661/mo

    Rent Zestimate®

    Refinance and save

    $2,510/mo

    Est. payment

    Refinancing to a lower rate could help reduce your monthly payments and save thousands over the life of the loan.

    See today's rates

    $2,510/mo

    Est. payment

    Explore your selling options

    Work with a Zillow partner agent

    Leverage their expertise and Zillow's premium Showcase listings to get your home seen by more buyers.

    Get started

    List with your own agent

    Get your home in front of millions of buyers by listing it on Zillow.

    Learn how to do it

    Sell it yourself

    Take full control of how buyers see your home on Zillow by listing For Sale by Owner (FSBO).

    List your home

    What's special

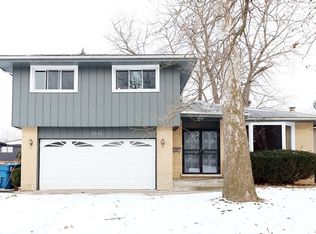
    Contract may be falling apart due to financing. Don't let this rare opportunity pass if your conventional buyer is looking for Posh Luxury with this Fabulous next generation rehab! New and exciting in every way! Featuring open layout & flowing floor plan! You viewed the rest, now show the Best! Take a look at the pics & Video to confirm the contemporaty layout! Gorgeous features abound with the 12-ft double double entry door with transom window and marble floor! Gold hardware accents the white 42" custom cabinets. White quartz w/black veined counters show the Chef's kitchan at its best! featuring brand new top of the line LG appliances! the accent is on 5 bdrms & 3 baths! Finished basement! Wood burning fireplace in the super modern family room! New HVAC system Plus window & electrical upgrades throughout! The oversized patio doors in the family room fill the room wiith natural light and showcase the large backyard. This property is a must see! located on a tree lined street adjacent to a cul-de-sac! Truly a one of a kind Unique Estate with too many features to list! On a scale of 1-10 this beautiful Property ranks 11++! Please submit highest & best offer to capture this rare one of kind home!

    Zillow last checked:

    Listing updated:

    Listed by:

    Jan Searcy 312-965-6361,

    Jan J. Searcy

    Bought with:

    Jan Searcy

    Jan J. Searcy

    Source: MRED as distributed by MLS GRID,MLS#: 12171227MLS Logo

    Facts & features

    Interior

    Bedrooms & bathrooms
    • Bedrooms: 5
    • Bathrooms: 3
    • Full bathrooms: 2
    • 1/2 bathrooms: 1
    Rooms
    • Room types: Bedroom 5
    Primary bedroom
    • Features: Flooring (Carpet), Bathroom (Full)
    • Level: Second
    • Area: 225 Square Feet
    • Dimensions: 15X15
    Bedroom 2
    • Features: Flooring (Carpet)
    • Level: Second
    • Area: 121 Square Feet
    • Dimensions: 11X11
    Bedroom 3
    • Features: Flooring (Carpet)
    • Level: Second
    • Area: 156 Square Feet
    • Dimensions: 13X12
    Bedroom 4
    • Features: Flooring (Carpet)
    • Level: Main
    • Area: 169 Square Feet
    • Dimensions: 13X13
    Bedroom 5
    • Features: Flooring (Ceramic Tile)
    • Level: Basement
    • Area: 156 Square Feet
    • Dimensions: 12X13
    Dining room
    • Features: Flooring (Wood Laminate)
    • Level: Main
    • Area: 180 Square Feet
    • Dimensions: 15X12
    Kitchen
    • Features: Kitchen (Island), Flooring (Wood Laminate)
    • Level: Main
    • Area: 286 Square Feet
    • Dimensions: 13X22
    Laundry
    • Features: Flooring (Ceramic Tile)
    • Level: Basement
    • Area: 342 Square Feet
    • Dimensions: 19X18
    Living room
    • Features: Flooring (Wood Laminate), Window Treatments (Bay Window(s))
    • Level: Main
    • Area: 450 Square Feet
    • Dimensions: 15X30
    Heating
    • Natural Gas
    Cooling
    • Central Air
    Appliances
    • Included: Microwave, Range, Dishwasher, Refrigerator
    • Laundry: Gas Dryer Hookup
    Features
    • Dry Bar, 1st Floor Full Bath, Walk-In Closet(s), Open Floorplan, Granite Counters, Separate Dining Room
    • Flooring: Hardwood, Laminate, Carpet
    • Windows: Screens
    • Basement: Finished,Full
    • Number of fireplaces: 1
    • Fireplace features: Wood Burning, Gas Log, Family Room
    Interior area
    • Total structure area: 0
    • Total interior livable area: 2,200 sqft

    Property

    Parking
    • Total spaces: 2.5
    • Parking features: Concrete, On Site, Garage Owned, Attached, Garage
    • Attached garage spaces: 2.5
    Accessibility
    • Accessibility features: No Disability Access
    Features
    • Stories: 2
    • Patio & porch: Deck
    Lot
    • Size: 7,440 Square Feet
    • Dimensions: 62X120
    Details
    • Parcel number: 29113010460000
    • Special conditions: Home Warranty

    Construction

    Type & style
    • Home type: SingleFamily
    • Architectural style: Contemporary
    • Property subtype: Single Family Residence
    Materials
    • Brick, Cedar
    • Foundation: Concrete Perimeter
    Condition
    • New construction: No
    • Major remodel year: 2024
    Details
    • Warranty included: Yes

    Utilities & green energy

    • Electric: Circuit Breakers
    • Water: Lake Michigan

    Community & HOA

    Community
    • Features: Curbs, Gated, Sidewalks, Street Lights, Street Paved
    HOA
    • Services included: None
    Location
    • Region: South Holland

    Financial & listing details

    • Price per square foot: $159/sqft
    • Annual tax amount: $4,010
    • Date on market: 9/23/2024
    • Listing terms: FHA
    • Ownership: Fee Simple

    Price history

    DateEventPrice
    1/13/2025Sold$350,000-8.4%$159/sqft
    Source: MRED as distributed by MLS GRID #12171227 Report a problem
    12/7/2024Contingent$382,000$174/sqft
    Source: MRED as distributed by MLS GRID #12171227 Report a problem
    12/3/2024Price change$382,000+0.5%$174/sqft
    Source: MRED as distributed by MLS GRID #12171227 Report a problem
    10/18/2024Price change$380,000+1.3%$173/sqft
    Source: MRED as distributed by MLS GRID #12171227 Report a problem
    9/23/2024Listed for sale$375,000-1.3%$170/sqft
    Source: MRED as distributed by MLS GRID #12171227 Report a problem
    9/21/2024Listing removed$380,000$173/sqft
    Source: MRED as distributed by MLS GRID #12141641 Report a problem
    9/15/2024Price change$380,000-3.6%$173/sqft
    Source: MRED as distributed by MLS GRID #12141641 Report a problem
    8/19/2024Listed for sale$394,000-3.9%$179/sqft
    Source: MRED as distributed by MLS GRID #12141641 Report a problem
    8/17/2024Listing removed--
    Source: MRED as distributed by MLS GRID #12085559 Report a problem
    8/6/2024Price change$410,000-3.7%$186/sqft
    Source: MRED as distributed by MLS GRID #12085559 Report a problem
    7/21/2024Price change$425,900-5.1%$194/sqft
    Source: MRED as distributed by MLS GRID #12085559 Report a problem
    7/1/2024Listed for sale$449,000$204/sqft
    Source: MRED as distributed by MLS GRID #12085559 Report a problem

    Public tax history

    Tax history is unavailable.

    Neighborhood: 60473

    Nearby schools

    GreatSchools rating
    Schools provided by the listing agent
    • District: 151

    Source: MRED as distributed by MLS GRID. This data may not be complete. We recommend contacting the local school district to confirm school assignments for this home.

    Get a cash offer in 3 minutes
    Find out how much your home could sell for in as little as 3 minutes with a no-obligation cash offer.
    Estimated market value
    $375,500
    Get a cash offer in 3 minutes
    Find out how much your home could sell for in as little as 3 minutes with a no-obligation cash offer.
    Estimated market value
    $375,500