Seller has just made a substantial price improvement, creating one of the best values in the community! Act quickly, this one won’t last at the new price! Schedule today for your showing for 15049 Vinola Drive, Montverde, FL – a rare multi-generational retreat on 4.59 acres! This property offers an incredible opportunity for both privacy and versatility. The main residence features 3 spacious bedrooms plus a dedicated office, ideal for working from home or flex space. Attached by thoughtful design is a full in-law/next generation suite, complete with its own 3 bedrooms, 2 baths, family room, dining room, living room and a full kitchen. Perfect for extended family, guests, or even rental possibilities, this separate living space provides comfort and independence while keeping everyone close. Outdoors, the 4.59 acres provide plenty of room to roam and enjoy nature. A private pond adds to the serene setting, while a workshop and storage shed provide space for hobbies, projects, or extra storage. The wide-open land invites gardening, horses and cows, or outdoor entertaining with a peaceful country backdrop. This property blends the best of private acreage living with the convenience of being just minutes from Montverde Academy , shopping, dining, schools, and access to major highways for an easy commute. Whether you’re looking for a true multi-generational home, space for your passions, land for your horse or simply the tranquility of your own acreage with a pond, this unique property delivers it all.
Sold for $835,000
$835,000
15049 VINOLA DRIVE, MONTVERDE, FL 34756
6beds
4,339sqft
Single Family Residence
Built in 1999
4.59 Acres Lot
$830,700 Zestimate®
$192/sqft
$5,615 Estimated rent
Home value
$830,700
$764,000 - $897,000
$5,615/mo
Zestimate® history
Owner options
List your home for rent
$5,615/mo
Rent Zestimate®
Find your next renter with Zillow Rental Manager. Plus, with online applications, you can quickly screen prospective tenants – for free.
$5,615/mo
Rent Zestimate®
Refinance and save
$5,618/mo
Est. payment
Refinancing to a lower rate could help reduce your monthly payments and save thousands over the life of the loan.
$5,618/mo
Est. payment
Explore your selling options
Work with a Zillow partner agent
Leverage their expertise and Zillow's premium Showcase listings to get your home seen by more buyers.
Get startedList with your own agent
Get your home in front of millions of buyers by listing it on Zillow.
Learn how to do itSell it yourself
Take full control of how buyers see your home on Zillow by listing For Sale by Owner (FSBO).
List your homeWhat's special
Dedicated officePeaceful country backdropPrivate pondSeparate living spaceWide-open land
Zillow last checked:
Listing updated:
Listed by:
Lorie Gullian 407-928-8078,
KELLER WILLIAMS ELITE PARTNERS III REALTY 321-527-5111,
Richard Gullian LLC 352-223-7713,
KELLER WILLIAMS ELITE PARTNERS III REALTY
Bought with:
Sue Vasquez, 3076535
FLORIDA REALTY RESULTS LLC
Source: Stellar MLS,MLS#: G5101699 Originating MLS: Lake and Sumter
Originating MLS: Lake and Sumter
Facts & features
Interior
Bedrooms & bathrooms
- Bedrooms: 6
- Bathrooms: 4
- Full bathrooms: 4
Rooms
- Room types: Den/Library/Office, Family Room, Dining Room, Living Room, Utility Room
Primary bedroom
- Features: Walk-In Closet(s)
- Level: First
- Area: 170 Square Feet
- Dimensions: 10x17
Bedroom 1
- Features: Built-in Closet
- Level: First
- Area: 120 Square Feet
- Dimensions: 10x12
Bedroom 2
- Features: Built-in Closet
- Level: First
- Area: 110 Square Feet
- Dimensions: 10x11
Dinette
- Level: First
- Area: 40 Square Feet
- Dimensions: 5x8
Dining room
- Level: First
- Area: 143 Square Feet
- Dimensions: 13x11
Family room
- Level: First
- Area: 192 Square Feet
- Dimensions: 12x16
Kitchen
- Features: Built-in Closet
- Level: First
- Area: 143 Square Feet
- Dimensions: 11x13
Living room
- Level: First
- Area: 130 Square Feet
- Dimensions: 13x10
Office
- Level: First
- Area: 120 Square Feet
- Dimensions: 10x12
Utility room
- Level: First
- Area: 88 Square Feet
- Dimensions: 8x11
Heating
- Central, Electric, Exhaust Fan
Cooling
- Central Air
Appliances
- Included: Convection Oven, Dishwasher, Disposal, Dryer, Electric Water Heater, Microwave, Range, Refrigerator, Washer
- Laundry: Electric Dryer Hookup, Gas Dryer Hookup, Inside, Laundry Room, Washer Hookup
Features
- Attic Fan, Ceiling Fan(s), Central Vacuum, Eating Space In Kitchen, Kitchen/Family Room Combo, Living Room/Dining Room Combo, Solid Wood Cabinets, Split Bedroom, Thermostat, Vaulted Ceiling(s), Walk-In Closet(s)
- Flooring: Carpet, Concrete, Porcelain Tile
- Doors: French Doors, Outdoor Shower
- Windows: Blinds
- Has fireplace: Yes
- Fireplace features: Decorative, Family Room, Wood Burning
Interior area
- Total structure area: 6,009
- Total interior livable area: 4,339 sqft
Property
Parking
- Total spaces: 2
- Parking features: Covered, Driveway
- Carport spaces: 2
- Has uncovered spaces: Yes
Accessibility
- Accessibility features: Accessible Bedroom, Accessible Closets, Accessible Common Area, Accessible Doors, Accessible Entrance, Accessible Full Bath, Visitor Bathroom, Accessible Hallway(s), Accessible Kitchen, Accessible Washer/Dryer
Features
- Levels: One
- Stories: 1
- Patio & porch: Covered, Enclosed, Front Porch, Rear Porch, Screened
- Exterior features: Lighting, Outdoor Shower, Private Mailbox
- Fencing: Fenced,Wire
- Has view: Yes
- View description: Trees/Woods, Water, Pond
- Has water view: Yes
- Water view: Water,Pond
- Waterfront features: Pond Access
- Body of water: POND
Lot
- Size: 4.59 Acres
- Features: Cleared, Cul-De-Sac, In County, Pasture, Street Dead-End, Zoned for Horses
- Residential vegetation: Mature Landscaping, Trees/Landscaped
Details
- Additional structures: Shed(s), Workshop
- Parcel number: 032226010056A00000
- Zoning: A
- Special conditions: None
Construction
Type & style
- Home type: SingleFamily
- Architectural style: Ranch
- Property subtype: Single Family Residence
Materials
- Block, Brick, Stucco
- Foundation: Slab
- Roof: Metal
Condition
- Completed
- New construction: No
- Year built: 1999
Utilities & green energy
- Sewer: Septic Tank
- Water: Well
- Utilities for property: BB/HS Internet Available, Cable Available, Electricity Connected, Natural Gas Connected, Phone Available, Propane, Water Available, Water Connected
Community & HOA
Community
- Features: Golf Carts OK, Horses Allowed
- Security: Smoke Detector(s)
- Pet fee: $0 monthly
- Subdivision: VINOLA GARDENS
HOA
- Has HOA: No
Location
- Region: Montverde
Financial & listing details
- Price per square foot: $192/sqft
- Tax assessed value: $848,859
- Annual tax amount: $6,067
- Date on market: 9/17/2025
- Cumulative days on market: 44 days
- Listing terms: Cash,Conventional,FHA,VA Loan
- Ownership: Fee Simple
- Total actual rent: 0
- Electric utility on property: Yes
- Road surface type: Paved, Concrete
Price history
| Date | Event | Price |
|---|---|---|
| 12/10/2025 | Sold | $835,000-7.1%$192/sqft |
Source:  Stellar MLS #G5101699 Report a problem Stellar MLS #G5101699 Report a problem | ||
| 11/1/2025 | Pending sale | $898,500$207/sqft |
Source: Stellar MLS #G5101699 Report a problem | ||
| 10/20/2025 | Price change | $898,500-16%$207/sqft |
Source: Stellar MLS #G5101699 Report a problem | ||
| 9/17/2025 | Listed for sale | $1,070,000$247/sqft |
Source: Stellar MLS #G5101699 Report a problem | ||
Public tax history
| Year | Property taxes | Tax assessment |
|---|---|---|
| 2025 | $6,212 +2.4% | $454,360 +2.9% |
| 2024 | $6,067 +5.4% | $441,560 +3% |
| 2023 | $5,754 +5.3% | $428,700 +3% |
| 2022 | $5,463 +0.3% | $416,220 +3% |
| 2021 | $5,444 +0.6% | $404,106 +1.4% |
| 2020 | $5,412 -2.9% | $398,527 +2.3% |
| 2019 | $5,572 +4.1% | $389,567 +1.9% |
| 2018 | $5,354 | $382,304 +2.1% |
| 2017 | $5,354 +2.2% | $374,441 +2.1% |
| 2016 | $5,238 0% | $366,740 +0.7% |
| 2015 | $5,240 -2.9% | $364,191 +0.8% |
| 2014 | $5,394 +15.5% | $361,301 +1.5% |
| 2013 | $4,668 +0.7% | $355,962 +1.7% |
| 2012 | $4,633 -4.5% | $350,012 -4.1% |
| 2011 | $4,849 -5.5% | $364,904 -3.3% |
| 2010 | $5,131 +3.1% | $377,526 +2.7% |
| 2009 | $4,976 +0.2% | $367,601 +0.1% |
| 2008 | $4,965 -0.8% | $367,234 +3% |
| 2007 | $5,006 -5.7% | $356,538 +2.5% |
| 2006 | $5,307 +2.2% | $347,842 +3% |
| 2005 | $5,193 +1.5% | $337,711 |
| 2004 | $5,117 -1.3% | -- |
| 2003 | $5,186 +10.2% | $324,975 +0.9% |
| 2002 | $4,706 | $322,162 +1.6% |
| 2001 | $4,706 +2.5% | $317,089 +2.1% |
| 2000 | $4,592 | $310,596 |
Find assessor info on the county website
Neighborhood: 34756
Nearby homes
- $887,1004 bd4 ba3.2k sqft15019 Vinola Dr, Montverde, FL 34756Off Market
- $682,6003 bd2 ba1.5k sqft15129 Vinola Dr, Montverde, FL 34756Off Market
- $698,8004 bd2 ba2.3k sqft15046 Vinola Pl, Montverde, FL 34756Off Market
- $1,150,2005 bd4 ba4.6k sqft15217 Vinola Dr, Montverde, FL 34756Off Market
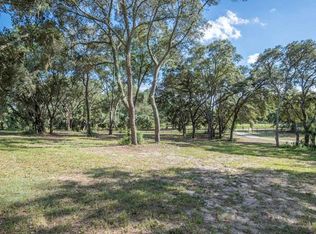
- $874,1003 bd2 ba2.3k sqft15100 Vinola Dr, Montverde, FL 34756Off Market
- $719,5002 bd2 ba1.6k sqft15130 Vinola Dr, Montverde, FL 34756Off Market
- $351,5002 bd2 ba1.4k sqft15130 Vinola Dr, Montverde, FL 34756Off Market
- $723,2003 bd1 ba1.4k sqft15132 Vinola Pl, Montverde, FL 34756Off Market
Nearby schools
GreatSchools rating
- 8/10Minneola Conversion Charter SchoolGrades: PK-8Distance: 2.5 mi
- 5/10Lake Minneola High SchoolGrades: 9-12Distance: 1.4 mi
Get a cash offer in 3 minutes
Find out how much your home could sell for in as little as 3 minutes with a no-obligation cash offer.
Estimated market value
$830,700
Get a cash offer in 3 minutes
Find out how much your home could sell for in as little as 3 minutes with a no-obligation cash offer.
Estimated market value
$830,700
- Florida
- Lake County
- Montverde
- 34756
- 15049 VINOLA DRIVE
Nearby cities
Nearby zip codes
Other Montverde Topics
