Welcome to your brand new luxuriously designed and crafted home by Royalty Custom Homes! Attention to detail is evident in the 3473 square foot, 5 bedroom, 3 bath floor plan and long list of amenities proposed for this property. You and your guests are welcomed inside by the covered porch and large walk-in entry closet. On the main level you will find an open concept featuring the popular split bedroom design. The large Chef's kitchen offers an island with available seating for five, premium gas cooktop, double ovens, quartz countertops and walk-in pantry. The open Great room extends the 9-foot ceiling to a raised ceiling of 11 feet in height and 50" LED Linear fireplace with floor-to-ceiling stone surround. The Owner's Suite has dual walk-in closets, relaxing soaking tub and large custom-tiled walk-in shower. The lower level offers 1448 additional finished space, also with 9-foot ceilings and large daylight windows, two additional bedrooms, full bath, Family room, Fitness Area and Home Theater! The three-car garage is insulated and drywalled with option to install a gas heater.,There is a convenient entry into the mudroom with large "Drop Zone" and custom cubbies. Buyer has the option to choose a concrete patio or a wood deck. Additional features include: Premium 50 year warranteed LP Smartside Board and Batten Style, premium plastered-finished interior walls, painted wood trim with solid core interior doors, luxury waterproof laminate, tile and carpet, Dual-Zone HVAC with high-efficiency furnace and central air system. This quality-built beauty is located in Royal View Estates with views of Rib Mountain, walking/biking trails to Doepke Park and Rib Mountain State Park. This home is within walking distance of South Mountain Elementary School and convenient to the Interstate and Rib Mountain Drive's shopping and dining district as well as boat landing access to Lake Wausau. We encourage scheduling a personal meeting with the Developer/Builder to discuss this home's details, the building process and to tour an example of his finished product! You will be so impressed!
Closed
$752,955
150492 STRAWBERRY LANE Lot 22, Wausau, WI 54401
5beds
3,473sqft
Single Family Residence
Built in 2023
0.69 Acres Lot
$814,900 Zestimate®
$217/sqft
$3,779 Estimated rent
Home value
$814,900
$774,000 - $856,000
$3,779/mo
Zestimate® history
Owner options
List your home for rent
$3,779/mo
Rent Zestimate®
Find your next renter with Zillow Rental Manager. Plus, with online applications, you can quickly screen prospective tenants – for free.
$3,779/mo
Rent Zestimate®
Refinance and save
$4,843/mo
Est. payment
Refinancing to a lower rate could help reduce your monthly payments and save thousands over the life of the loan.
$4,843/mo
Est. payment
Explore your selling options
Work with a Zillow partner agent
Leverage their expertise and Zillow's premium Showcase listings to get your home seen by more buyers.
Get startedList with your own agent
Get your home in front of millions of buyers by listing it on Zillow.
Learn how to do itSell it yourself
Take full control of how buyers see your home on Zillow by listing For Sale by Owner (FSBO).
List your homeWhat's special
Three-car garageFloor planCrafted homeSplit bedroom designCovered porchSolid core interior doorsRib mountain state park
Zillow last checked:
Listing updated:
Listed by:
TEAM MAX REA & ASSOC Phone:715-849-5544,
RE/MAX EXCEL,
Team Next Door 715-571-6761,
RE/MAX EXCEL
Bought with:
Larkin Real Estate Group
Source: WIREX MLS,MLS#: 22231438 Originating MLS: Central WI Board of REALTORS
Originating MLS: Central WI Board of REALTORSFacts & features
Interior
Bedrooms & bathrooms
- Bedrooms: 5
- Bathrooms: 3
- Full bathrooms: 3
- Main level bedrooms: 3
Primary bedroom
- Level: Main
- Area: 196
- Dimensions: 14 x 14
Bedroom 2
- Level: Main
- Area: 132
- Dimensions: 12 x 11
Bedroom 3
- Level: Main
- Area: 121
- Dimensions: 11 x 11
Bedroom 4
- Level: Lower
- Area: 165
- Dimensions: 15 x 11
Bedroom 5
- Level: Lower
- Area: 156
- Dimensions: 13 x 12
Bathroom
- Features: Master Bedroom Bath
Living room
- Level: Main
- Area: 306
- Dimensions: 17 x 18
Heating
- Natural Gas, Forced Air
Cooling
- Central Air
Appliances
- Included: Refrigerator, Range/Oven, Dishwasher
Features
- Cathedral/vaulted ceiling, Walk-In Closet(s)
- Flooring: Carpet
- Basement: Partially Finished,Full
Interior area
- Total structure area: 3,473
- Total interior livable area: 3,473 sqft
- Finished area above ground: 2,025
- Finished area below ground: 1,448
Property
Parking
- Total spaces: 3
- Parking features: 3 Car, Attached, Garage Door Opener
- Attached garage spaces: 3
Features
- Levels: One
- Stories: 1
Lot
- Size: 0.69 Acres
Details
- Parcel number: 06828071640046
- Zoning: Residential
- Special conditions: Arms Length
Construction
Type & style
- Home type: SingleFamily
- Architectural style: Ranch
- Property subtype: Single Family Residence
Materials
- Fiber Cement
- Roof: Shingle
Condition
- 0-5 Years,New Construction
- New construction: Yes
- Year built: 2023
Utilities & green energy
- Sewer: Public Sewer
- Water: Public
- Utilities for property: Cable Available
Community & HOA
Community
- Security: Smoke Detector(s)
Location
- Region: Wausau
- Municipality: Rib Mountain
Financial & listing details
- Price per square foot: $217/sqft
- Annual tax amount: $511
- Date on market: 10/16/2023
- Listing terms: Arms Length Sale
Price history
| Date | Event | Price |
|---|---|---|
| 10/13/2023 | Sold | $752,955+9.9%$217/sqft |
Source:  WIREX MLS #22231438 Report a problem WIREX MLS #22231438 Report a problem | ||
| 6/12/2023 | Contingent | $684,900$197/sqft |
Source: WIREX MLS #22231438 Report a problem | ||
| 4/28/2023 | Listed for sale | $684,900$197/sqft |
Source: WIREX MLS #22231438 Report a problem | ||
Public tax history
Tax history is unavailable.
Neighborhood: Rib Mountain
Nearby homes
- $650,0005 bd3 ba3.3k sqft150684 Strawberry Ln, Wausau, WI 54401Sold
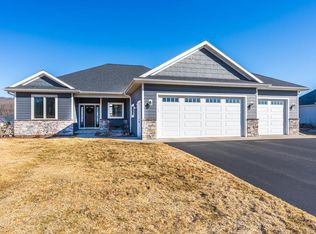
- $686,300-- bd-- ba-- sqft150640 Strawberry Ln, Wausau, WI 54401Off Market
- $754,200-- bd-- ba-- sqft150706 Strawberry Ln, Wausau, WI 54401Off Market
- $620,2004 bd2 ba2.3k sqft150677 Lavender Ln, Wausau, WI 54401Off Market
- $510,2003 bd2 ba2k sqft150704 Cloudberry Ln, Wausau, WI 54401Off Market
- $595,600-- bd-- ba-- sqft150616 Strawberry Ln, Wausau, WI 54401Off Market
- $530,600-- bd-- ba-- sqft150716 Cloudberry Ln, Wausau, WI 54401Off Market
- $637,600-- bd-- ba-- sqft150732 Strawberry Ln, Wausau, WI 54401Off Market
Nearby schools
GreatSchools rating
- 8/10South Mountain Elementary SchoolGrades: K-5Distance: 0.3 mi
- 6/10John Muir Middle SchoolGrades: 6-8Distance: 4 mi
- 5/10West High SchoolGrades: 9-12Distance: 5 mi
Schools provided by the listing agent
- High: Wausau
- District: Wausau
Source: WIREX MLS. This data may not be complete. We recommend contacting the local school district to confirm school assignments for this home.
Get a cash offer in 3 minutes
Find out how much your home could sell for in as little as 3 minutes with a no-obligation cash offer.
Estimated market value
$814,900
Get a cash offer in 3 minutes
Find out how much your home could sell for in as little as 3 minutes with a no-obligation cash offer.
Estimated market value
$814,900
- Wisconsin
- Marathon County
- Wausau
- 54401
- Rib Mountain
- 150492 STRAWBERRY LANE Lot 22
Nearby cities
Nearby neighborhoods
Nearby zip codes
Other Wausau Topics
