Tucked within a quiet, tree‑lined enclave of just 10 brick townhome‑style condos, this updated two‑level home offers exceptional value in one of Arlington’s most sought‑after locations—peaceful and private, yet truly steps from Arlington Ridge Park, historic landmarks, and the iconic Key Bridge. Inside, an inviting open layout features a remodeled kitchen with granite counters and backsplash, flowing into a bright living area with smart recessed lighting, hardwood floors, abundant natural light, and a cozy wood‑burning fireplace. Upstairs, two spacious bedrooms each include updated en‑suite baths, with the primary offering dual vanities and generous closet space. A newly stained balcony overlooks tranquil treetops, creating the perfect spot for morning coffee or evening unwinding. Fresh paint and carpet, a 3‑year‑old hot water heater, and stackable front‑load laundry add everyday ease. Secured storage under the balcony, assigned parking, and a community EV charging station enhance the convenience. Celebrate summer just a block from breathtaking National 4th of July fireworks, and enjoy the community’s laid‑back charm with impromptu firepit evenings and holiday gatherings. With an exceptionally low condo fee, less than one mile to two Metro stations, minutes to major routes and the Courthouse Farmers Market, and only two miles to Georgetown, this turnkey home delivers rare value in a coveted, close‑in location. Roof, balcony, trash, and snow removal are included in the association fee.
Sold for $770,000
$770,000
1505 12th St N #A, Arlington, VA 22209
2beds
1,400sqft
Townhouse
Built in 1988
-- sqft lot
$769,500 Zestimate®
$550/sqft
$3,985 Estimated rent
Home value
$769,500
$731,000 - $808,000
$3,985/mo
Zestimate® history
Owner options
List your home for rent
$3,985/mo
Rent Zestimate®
Find your next renter with Zillow Rental Manager. Plus, with online applications, you can quickly screen prospective tenants – for free.
$3,985/mo
Rent Zestimate®
Refinance and save
$4,855/mo
Est. payment
Refinancing to a lower rate could help reduce your monthly payments and save thousands over the life of the loan.
$4,855/mo
Est. payment
Explore your selling options
Work with a Zillow partner agent
Leverage their expertise and Zillow's premium Showcase listings to get your home seen by more buyers.
Get startedList with your own agent
Get your home in front of millions of buyers by listing it on Zillow.
Learn how to do itSell it yourself
Take full control of how buyers see your home on Zillow by listing For Sale by Owner (FSBO).
List your homeWhat's special
Wood burning fireplaceNewly stained balconyPeaceful treetop viewsTwo spacious upper-level bedroomsOpen floor planSmart recessed lightingUpdated en-suite bathrooms
Zillow last checked:
Listing updated:
Listed by:
Patricia Robel 703-624-8824,
Berkshire Hathaway HomeServices PenFed Realty
Bought with:
Casey A Sutherland
Rosemont Real Estate, LLC
Joy Sutherland, 0225046362
Rosemont Real Estate, LLC
Source: Bright MLS,MLS#: VAAR2070068
Facts & features
Interior
Bedrooms & bathrooms
- Bedrooms: 2
- Bathrooms: 3
- Full bathrooms: 2
- 1/2 bathrooms: 1
- Main level bathrooms: 1
Rooms
- Room types: Primary Bedroom, Bedroom 2, Bathroom 1, Bathroom 2, Half Bath
Primary bedroom
- Level: Upper
Bedroom 2
- Level: Upper
Bathroom 1
- Level: Upper
Bathroom 2
- Level: Upper
Half bath
- Level: Main
Heating
- Heat Pump, Electric
Cooling
- Central Air, Ceiling Fan(s), Electric
Appliances
- Included: Microwave, Dishwasher, Disposal, Exhaust Fan, Ice Maker, Oven/Range - Electric, Refrigerator, Stainless Steel Appliance(s), Washer/Dryer Stacked, Water Heater, Electric Water Heater
Features
- Ceiling Fan(s), Combination Dining/Living, Open Floorplan, Kitchen - Gourmet, Recessed Lighting, Dry Wall
- Flooring: Carpet, Wood
- Windows: Skylight(s)
- Has basement: No
- Number of fireplaces: 1
- Fireplace features: Wood Burning
Interior area
- Total structure area: 1,400
- Total interior livable area: 1,400 sqft
- Finished area above ground: 1,400
Property
Parking
- Parking features: Assigned, Parking Lot, On Street
- Has uncovered spaces: Yes
- Details: Assigned Parking, Assigned Space #: 4
Accessibility
- Accessibility features: None
Features
- Levels: Two
- Stories: 2
- Pool features: None
Details
- Additional structures: Above Grade
- Parcel number: 17032142
- Zoning: RA6-15
- Special conditions: Standard
Construction
Type & style
- Home type: Townhouse
- Architectural style: Colonial
- Property subtype: Townhouse
Materials
- Brick
- Foundation: Slab
Condition
- Excellent
- New construction: No
- Year built: 1988
Utilities & green energy
- Sewer: Public Sewer
- Water: Public
- Utilities for property: Water Available, Sewer Available, Fiber Optic
Community & HOA
Community
- Condo and coop fee: $450 monthly
- Subdivision: Radnor Court
HOA
- Has HOA: No
- Amenities included: Common Grounds
- HOA name: Radnor Court Condo Association
Location
- Region: Arlington
Financial & listing details
- Price per square foot: $550/sqft
- Tax assessed value: $698,100
- Annual tax amount: $7,211
- Date on market: 3/18/2026
- Listing agreement: Exclusive Right To Sell
- Ownership: Fee Simple
Price history
| Date | Event | Price |
|---|---|---|
| 6/30/2026 | Sold | $770,000$550/sqft |
Source:  Bright MLS #VAAR2070068 Report a problem Bright MLS #VAAR2070068 Report a problem | ||
| 5/27/2026 | Contingent | $770,000$550/sqft |
Source: Bright MLS #VAAR2070068 Report a problem | ||
| 5/23/2026 | Price change | $770,000-2.5%$550/sqft |
Source: Bright MLS #VAAR2070068 Report a problem | ||
| 4/1/2026 | Price change | $790,000-3.1%$564/sqft |
Source: Bright MLS #VAAR2070068 Report a problem | ||
| 3/18/2026 | Listed for sale | $815,000+16.5%$582/sqft |
Source: Bright MLS #VAAR2070068 Report a problem | ||
| 2/1/2021 | Sold | $699,7500%$500/sqft |
Source: Public Record Report a problem | ||
| 1/21/2021 | Pending sale | $699,999$500/sqft |
Source: Bright MLS #VAAR170814 Report a problem | ||
| 12/31/2020 | Contingent | $699,999$500/sqft |
Source:  Bright MLS #VAAR170814 Report a problem Bright MLS #VAAR170814 Report a problem | ||
| 12/31/2020 | Pending sale | $699,999$500/sqft |
Source: William G. Buck & Assoc., Inc. #VAAR170814 Report a problem | ||
| 12/19/2020 | Listed for sale | $699,999$500/sqft |
Source: William G. Buck & Assoc., Inc. #VAAR170814 Report a problem | ||
| 12/18/2020 | Pending sale | $699,999$500/sqft |
Source: William G. Buck & Assoc., Inc. #VAAR170814 Report a problem | ||
| 12/1/2020 | Price change | $699,999-2.8%$500/sqft |
Source: William G. Buck & Assoc., Inc. #VAAR170814 Report a problem | ||
| 11/12/2020 | Listed for sale | $719,999$514/sqft |
Source: William G. Buck & Assoc., Inc. #VAAR170814 Report a problem | ||
| 10/10/2020 | Pending sale | $719,999$514/sqft |
Source: William G. Buck & Assoc., Inc. #VAAR170814 Report a problem | ||
| 10/9/2020 | Listed for sale | $719,999+18.6%$514/sqft |
Source: William G. Buck & Assoc., Inc. #VAAR170814 Report a problem | ||
| 8/29/2014 | Sold | $607,000+4.1%$434/sqft |
Source: Public Record Report a problem | ||
| 8/12/2013 | Sold | $583,000+6.6%$416/sqft |
Source: Public Record Report a problem | ||
| 10/13/2009 | Sold | $546,900+38.1%$391/sqft |
Source: Public Record Report a problem | ||
| 10/29/2003 | Sold | $396,000+126.3%$283/sqft |
Source: Public Record Report a problem | ||
| 5/21/1999 | Sold | $175,000$125/sqft |
Source: Public Record Report a problem | ||
Public tax history
| Year | Property taxes | Tax assessment |
|---|---|---|
| 2025 | $7,211 +4.2% | $698,100 +4.2% |
| 2024 | $6,921 +2% | $670,000 +1.7% |
| 2023 | $6,788 +8.2% | $659,000 +8.2% |
| 2022 | $6,272 +4.1% | $608,900 +4.1% |
| 2021 | $6,025 +0.4% | $585,000 |
| 2020 | $6,002 | $585,000 |
| 2019 | $6,002 +2.9% | $585,000 +0.9% |
| 2018 | $5,835 | $580,000 |
| 2017 | $5,835 -0.2% | $580,000 -1.7% |
| 2016 | $5,847 +2.1% | $590,000 +2.6% |
| 2015 | $5,727 +4% | $575,000 +4% |
| 2014 | $5,508 +16.5% | $553,000 +17.7% |
| 2013 | $4,728 +3.6% | $470,000 |
| 2012 | $4,564 -6.6% | -- |
| 2011 | $4,886 | -- |
| 2009 | -- | -- |
| 2008 | -- | -- |
| 2007 | -- | -- |
| 2006 | -- | -- |
| 2005 | -- | -- |
| 2004 | -- | -- |
| 2003 | -- | -- |
| 2002 | -- | -- |
| 2001 | -- | $180,900 |
Find assessor info on the county website
Neighborhood: Radnor-Ft Myer Heights
Nearby homes
- $445,0001 bd1 ba700 sqft1501 12th St N #B, Arlington, VA 22209Sold
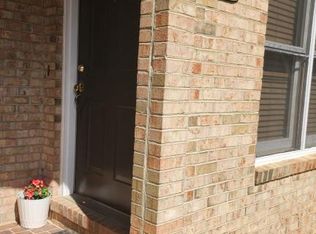
- $765,3002 bd3 ba1.4k sqft1507 12th St N #A, Arlington, VA 22209Off Market
- $388,5001 bd1 ba700 sqft1507 12th St N #B, Arlington, VA 22209Off Market
- $388,5001 bd1 ba700 sqft1505 12th St N #B, Arlington, VA 22209Off Market
- $287,6001 bd1 ba700 sqft1505 12th St N, Arlington, VA 22209Off Market
- $925,3002 bd1 ba1k sqft1204 N Oak St, Arlington, VA 22209Off Market
- $--2 bd1 ba1k sqft1204 N Oak St #2, Arlington, VA 22209Off Market
- $369,5001 bd1 ba700 sqft1503 12th St N #B, Arlington, VA 22209Off Market
Nearby schools
GreatSchools rating
- 7/10Innovation Elementary SchoolGrades: PK-5Distance: 0.7 mi
- 9/10Dorothy Hamm MiddleGrades: 6-8Distance: 2.2 mi
- 8/10Yorktown High SchoolGrades: 9-12Distance: 3.7 mi
Schools provided by the listing agent
- Elementary: Innovation
- Middle: Dorothy Hamm
- High: Yorktown
- District: Arlington County Public Schools
Source: Bright MLS. This data may not be complete. We recommend contacting the local school district to confirm school assignments for this home.
Get a cash offer in 3 minutes
Find out how much your home could sell for in as little as 3 minutes with a no-obligation cash offer.
Estimated market value
$769,500
Get a cash offer in 3 minutes
Find out how much your home could sell for in as little as 3 minutes with a no-obligation cash offer.
Estimated market value
$769,500
- Virginia
- Arlington County
- Arlington
- 22209
- Radnor-Ft Myer Heights
- 1505 12th St N Unit A
Nearby cities
Nearby neighborhoods
Nearby zip codes
Other Arlington Topics
