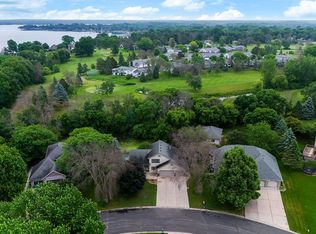
Welcome to 1505 14th Street SE! This home is perfectly situated on Castlewood Golf Course in Forest Lake. You will grade this home a 10 out of 10! This beautifully updated 4-bedroom, 3-bathroom gem offers 2,409 square feet of finished living space on a spacious 0.43-acre lot, Built in 1996, this two-story stunner has been thoughtfully improved with more upgrades than we can mention here. The gourmet-style kitchen is the heart of the home, featuring an open-concept design with all the modern upgrades you could wish for, including updated electrical, modern plumbing, and mechanical updates. Enjoy sweeping golf course views whilethe inviting living area is anchored by a cozy prefab fireplace, perfect for Minnesota evenings. Three full bathrooms provide comfort and convenience, while the classic brick-and-vinyl exterior and asphalt shingle roof deliver lasting curb appeal. This home is move-in-ready, and truly has it all. This is a must see! Photos added daily, so keep stopping by until listing date.
Active
$525,000
1505 14th St SE, Forest Lake, MN 55025
4beds
2,702sqft
Single Family
Built in 1996
0.43 Acres Lot
$506,400 Zestimate®
$194/sqft
$-- HOA
What's special
- 20 days |
- 1,256 |
- 85 |
Likely to sell faster than
Zillow last checked:
Listing updated:
Listed by:
At Home Real Estate Team 651-428-8246,
Keller Williams Premier Realty
Source: NorthstarMLS as distributed by MLS GRID,MLS#: 7088868
Loading...
Facts & features
Interior
Bedrooms & bathrooms
- Bedrooms: 4
- Bathrooms: 3
- Full bathrooms: 2
- 1/2 bathrooms: 1
Bedroom
- Level: Upper
- Area: 195 Square Feet
- Dimensions: 13x15
Bedroom 2
- Level: Lower
- Area: 132 Square Feet
- Dimensions: 11x12
Bedroom 3
- Level: Lower
- Area: 132 Square Feet
- Dimensions: 12x11
Bedroom 4
- Level: Lower
- Area: 165 Square Feet
- Dimensions: 11x15
Primary bathroom
- Level: Upper
- Area: 132 Square Feet
- Dimensions: 12x11
Deck
- Level: Main
- Area: 176 Square Feet
- Dimensions: 16x11
Dining room
- Level: Main
- Area: 156 Square Feet
- Dimensions: 13x12
Exercise room
- Level: Lower
- Area: 120 Square Feet
- Dimensions: 12x10
Family room
- Level: Lower
- Area: 320 Square Feet
- Dimensions: 16x20
Kitchen
- Level: Main
- Area: 195 Square Feet
- Dimensions: 15x13
Laundry
- Level: Main
- Area: 64 Square Feet
- Dimensions: 8x8
Living room
- Level: Upper
- Area: 192 Square Feet
- Dimensions: 12x16
Office
- Level: Upper
- Area: 120 Square Feet
- Dimensions: 12x10
Patio
- Level: Lower
- Area: 476 Square Feet
- Dimensions: 28x17
Heating
- Forced Air, Fireplace(s)
Cooling
- Central Air
Appliances
- Included: Dishwasher, Double Oven, Dryer, Exhaust Fan, Gas Water Heater, Microwave, Range, Refrigerator, Stainless Steel Appliance(s), Washer, Water Softener Owned
- Laundry: Gas Dryer Hookup, Laundry Closet, Laundry Room, Washer Hookup
Features
- Basement: Block,Daylight,Drain Tiled,Egress Window(s),Finished,Full,Walk-Out Access
- Number of fireplaces: 1
- Fireplace features: Family Room, Gas
Interior area
- Total structure area: 2,702
- Total interior livable area: 2,702 sqft
- Finished area above ground: 1,351
- Finished area below ground: 1,351
Property
Parking
- Total spaces: 3
- Parking features: Attached, Concrete, Garage Door Opener, Insulated Garage
- Attached garage spaces: 3
- Has uncovered spaces: Yes
Accessibility
- Accessibility features: None
Features
- Levels: Four or More Level Split
- Patio & porch: Deck, Patio
- Pool features: None
- Fencing: None
Lot
- Size: 0.43 Acres
- Dimensions: 62 x 134 x 198 x 207
- Features: On Golf Course, Tree Coverage - Medium
Details
- Additional structures: Storage Shed
- Foundation area: 1351
- Parcel number: 1603221130051
- Zoning description: Residential-Single Family
Construction
Type & style
- Home type: SingleFamily
- Property subtype: Single Family
Materials
- Block, Frame
- Roof: Age Over 8 Years,Architectural Shingle,Asphalt
Condition
- New construction: No
- Year built: 1996
Utilities & green energy
- Electric: Circuit Breakers, Power Company: Xcel Energy
- Gas: Electric, Natural Gas
- Sewer: City Sewer - In Street
- Water: City Water - In Street
Community & HOA
Community
- Subdivision: Bayview Estates 2nd Add
HOA
- Has HOA: No
Location
- Region: Forest Lake
Financial & listing details
- Price per square foot: $194/sqft
- Tax assessed value: $412,400
- Annual tax amount: $4,698
- Date on market: 6/29/2026
Estimated market value
$506,400
$481,000 - $532,000
$3,173/mo
Price history
| Date | Event | Price |
|---|---|---|
| 7/10/2026 | Listed for sale | $525,000+61.5%$194/sqft |
Source:  NorthstarMLS as distributed by MLS GRID #7088868 Report a problem NorthstarMLS as distributed by MLS GRID #7088868 Report a problem | ||
| 8/28/2017 | Sold | $325,000-1.5%$120/sqft |
Source: NorthstarMLS as distributed by MLS GRID #4825536 Report a problem | ||
| 7/25/2017 | Pending sale | $329,900$122/sqft |
Source: RE/MAX ADVISORS #4825536 Report a problem | ||
| 5/6/2017 | Listed for sale | $329,900+53.4%$122/sqft |
Source: RE/MAX ADVISORS #4825536 Report a problem | ||
| 4/5/2012 | Sold | $215,000+2.4%$80/sqft |
Source:  Lake Superior Area Realtors as distributed by MLS GRID #1400560 Report a problem Lake Superior Area Realtors as distributed by MLS GRID #1400560 Report a problem | ||
| 12/1/2000 | Sold | $210,000+11.1%$78/sqft |
Source: Public Record Report a problem | ||
| 11/8/1996 | Sold | $189,000$70/sqft |
Source: Public Record Report a problem | ||
Public tax history
| Year | Property taxes | Tax assessment |
|---|---|---|
| 2025 | $4,430 +7.3% | $403,000 +0.5% |
| 2024 | $4,130 -2.2% | $400,900 -2.9% |
| 2023 | $4,222 +12.8% | $412,800 +30.8% |
| 2022 | $3,744 -1.1% | $315,700 -2.5% |
| 2021 | $3,786 +4.1% | $323,800 +5.4% |
| 2020 | $3,638 | $307,100 |
| 2019 | $3,638 | $307,100 +4.9% |
| 2018 | $3,638 +3.1% | $292,700 +7.3% |
| 2017 | $3,528 +12.6% | $272,900 +9.6% |
| 2016 | $3,132 +20.1% | $248,900 +16.6% |
| 2015 | $2,608 | $213,400 +6% |
| 2013 | $2,608 -1.8% | $201,300 +19% |
| 2012 | $2,656 | $169,200 -28.5% |
| 2011 | $2,656 +1.9% | $236,500 -18.3% |
| 2010 | $2,606 -3.6% | $289,500 |
| 2009 | $2,702 -15.3% | -- |
| 2008 | $3,190 +11.8% | -- |
| 2007 | $2,854 +7.5% | -- |
| 2006 | $2,656 +4.9% | -- |
| 2005 | $2,531 -0.7% | -- |
| 2004 | $2,549 +1.4% | -- |
| 2003 | $2,513 +6.7% | -- |
| 2002 | $2,356 -25.3% | -- |
| 2001 | $3,152 | -- |
Find assessor info on the county website
Monthly payment
Est. payment
Payment breakdown
Explore the cost of this home by adjusting the details. Changes won't be saved.Climate risks
Neighborhood: 55025
Nearby schools
GreatSchools rating
- 6/10Forest Lake Elementary SchoolGrades: 4-6Distance: 1.4 mi
- 7/10Forest Lake Area Middle SchoolGrades: 7-8Distance: 0.5 mi
- 7/10Forest Lake Senior High SchoolGrades: 9-12Distance: 0.9 mi
- $539,0005 bd4 ba2.5k sqft1369 15th Ave SE, Forest Lake, MN 55025Off Market

- $531,2004 bd4 ba1.5k sqft1517 14th St SE, Forest Lake, MN 55025Off Market
- $708,8004 bd4 ba3.7k sqft1318 15th Street Cir SE, Forest Lake, MN 55025Off Market
- $456,0004 bd3 ba2.1k sqft1357 15th Ave SE, Forest Lake, MN 55025Off Market
- $434,2004 bd3 ba2.4k sqft1360 15th Ave SE, Forest Lake, MN 55025Off Market
- $536,5003 bd3 ba1.8k sqft1529 14th St SE, Forest Lake, MN 55025Off Market
- $415,1003 bd3 ba1.4k sqft1323 15th Street Cir SE, Forest Lake, MN 55025Off Market
- $400,0003 bd2 ba1.9k sqft1343 15th Ave SE, Forest Lake, MN 55025Sold
A local agent can set up tours, give advice and negotiate with sellers.
Similar homes
- $459,9004 bd3 ba3k sqft1219 15th St SE, Forest Lake, MN 55025For Sale
 MLS ID #7087379, Jayne A Hoaglund, RE/MAX Preferred. NorthstarMLS as distributed by MLS GRID
 - $500,0005 bd4 ba2.8k sqft20929 Grafton Ave N, Forest Lake, MN 55025For Sale
 MLS ID #7092849, Michael T Walz, RE/MAX Results. NorthstarMLS as distributed by MLS GRID
 - $550,0005 bd3 ba2.2k sqft7002 208th St N, Forest Lake, MN 55025For Sale
 MLS ID #7085347, Angie Savageau, RE/MAX Advantage Plus. NorthstarMLS as distributed by MLS GRID
 - $529,9004 bd3 ba2.3k sqft24450 Fallbrook Ave, Forest Lake, MN 55025For Sale
 MLS ID #7099172, Tony Watters, RE/MAX Results. NorthstarMLS as distributed by MLS GRID
 - $495,0003 bd2 ba2k sqft8870 202nd St N, Forest Lake, MN 55025For SaleMLS ID #7099187, Ken McKinzie, Edina Realty, Inc.. NorthstarMLS as distributed by MLS GRID
- $625,0005 bd3 ba3.3k sqft9595 228th St N, Scandia, MN 55073For SaleMLS ID #7104308, Lora L. Bullert, Edina Realty, Inc.. NorthstarMLS as distributed by MLS GRID
- $550,0004 bd3 ba2.9k sqft1173 Ruffed Grouse Ct, Lino Lakes, MN 55014For SaleMLS ID #7109076, Jonathan Severson, Real Broker, LLC. NorthstarMLS as distributed by MLS GRID
- $699,9004 bd4 ba3.2k sqft25188 Firefly Ave, Wyoming, MN 55092For SaleMLS ID #7111680, Sara Ofstead, GRI, LPT Realty, LLC. NorthstarMLS as distributed by MLS GRID
- $579,9003 bd3 ba2.3k sqft24585 Kenwood Ln, Scandia, MN 55073For SaleMLS ID #7100642, Crush Real Estate Group -Emily Cox, LaBelle Real Estate Group Inc. NorthstarMLS as distributed by MLS GRID
- $600,0004 bd3 ba2.6k sqft3159 146th Ave NE, Ham Lake, MN 55304For SaleMLS ID #7090451, Stacy Kelly, LPT Realty, LLC. NorthstarMLS as distributed by MLS GRID
- $484,9004 bd2 ba2.1k sqft25695 Euclid Ave, Wyoming, MN 55092For SaleMLS ID #7090766, Sean Thomas, Generations Real Estate Group. NorthstarMLS as distributed by MLS GRID
- $549,9004 bd3 ba3.1k sqft729 220th St, Osceola, WI 54020For SaleMLS ID #7085073, Jake Rivard, Red Key Realty. NorthstarMLS as distributed by MLS GRID
- $510,0004 bd4 ba3.3k sqft1590 Goose Lake Rd, Gem Lake, MN 55110For SaleMLS ID #7070461, Debbie Wiome, Keller Williams Premier Realty. NorthstarMLS as distributed by MLS GRID
- $499,9004 bd4 ba3.4k sqft4689 Heritage Pkwy N, Hugo, MN 55038For SaleMLS ID #7092214, James Andersen, eXp Realty. NorthstarMLS as distributed by MLS GRID
- $510,0005 bd2 ba2.6k sqft10917 Nassau Cir NE, Blaine, MN 55449For SaleMLS ID #7106750, Sawyer C Lubke, Home Solutions Realty, LLC. NorthstarMLS as distributed by MLS GRID
- $485,0004 bd3 ba2.3k sqft15989 Xeon St NW, Andover, MN 55304For SaleMLS ID #7098424, Wendie Taylor, Edina Realty, Inc.. NorthstarMLS as distributed by MLS GRID
- $559,9004 bd3 ba3k sqft2945 Costa Ln, Little Canada, MN 55117For SaleMLS ID #7106423, Shawn Hartmann, RE/MAX Results. NorthstarMLS as distributed by MLS GRID
- $510,0004 bd3 ba2.7k sqft456 Vadnais Rd, Vadnais Heights, MN 55127For SaleMLS ID #7094308, Ben Christensen, Bridge Realty, LLC. NorthstarMLS as distributed by MLS GRID
- $689,9003 bd3 ba2.6k sqft18046 Zodiac St NE, Columbus, MN 55025For SaleMLS ID #7039541, Bob Muske, GRI, RE/MAX Synergy. NorthstarMLS as distributed by MLS GRID
- $474,0004 bd3 ba2.2k sqft9469 242nd Ln, Stacy, MN 55079For SaleMLS ID #7090063, Levi LaRowe, RE/MAX RESULTS. NorthstarMLS as distributed by MLS GRID
